
5455 Landmark Place Unit: 809
SEE ALL PHOTOS
5455 Landmark Place Unit: 809
Sold

5455 Landmark Place Unit: 809

5455 Landmark Place Unit: 809, Greenwood Village, CO 80111

$1,800,000
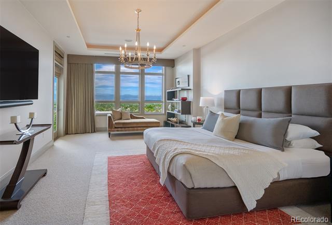
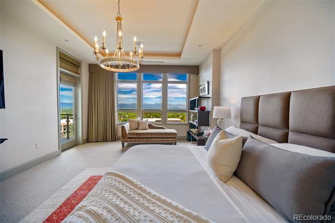
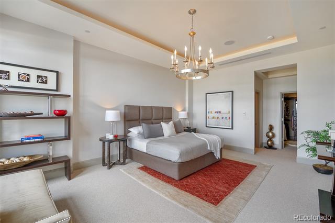
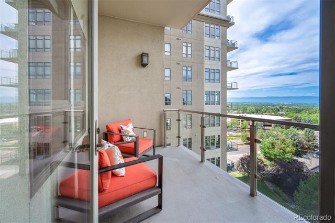
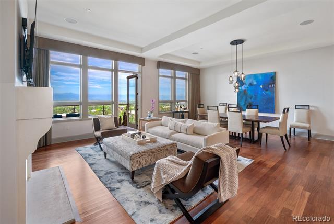
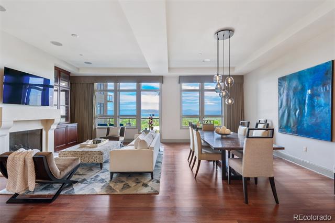
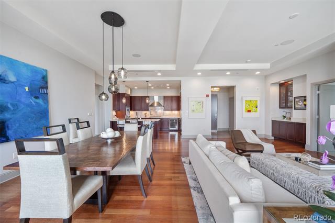
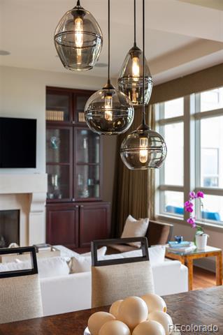
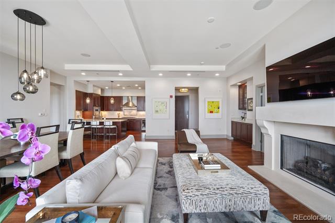
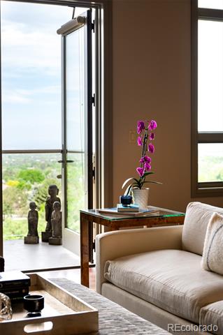
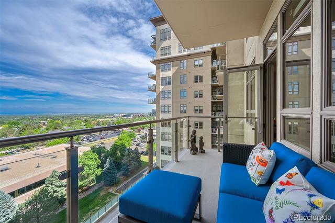
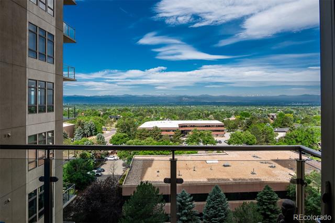
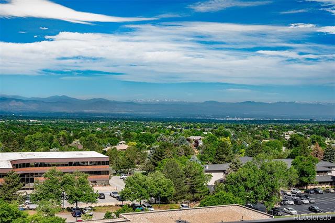
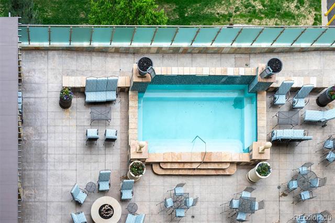
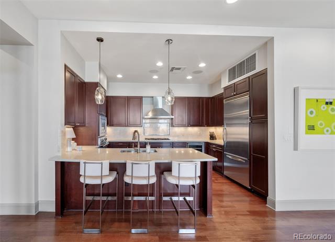
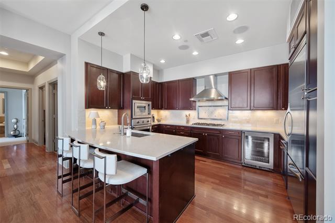
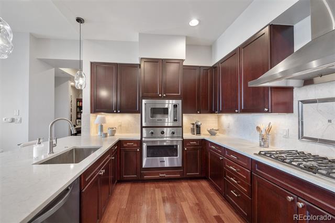
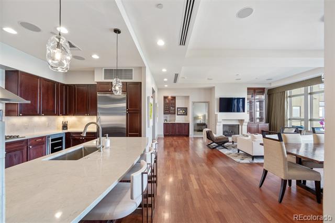
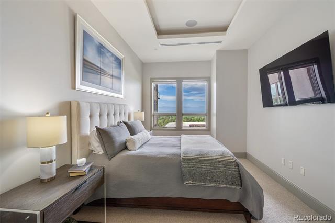
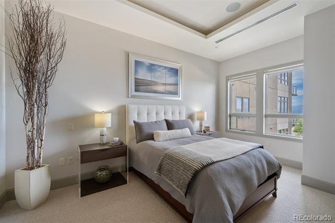
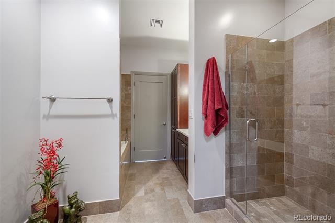
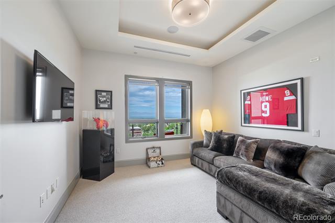
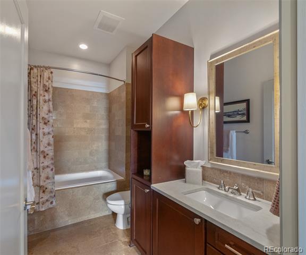
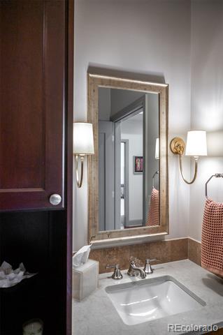
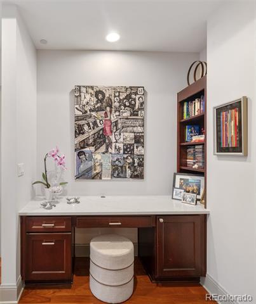
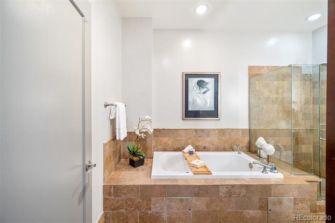
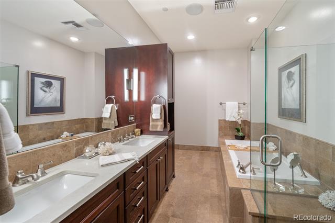
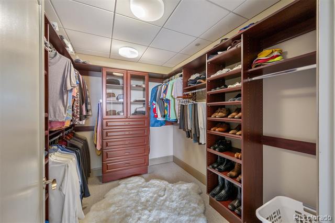
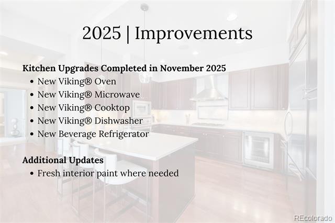
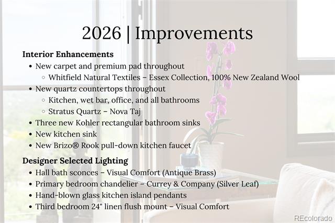
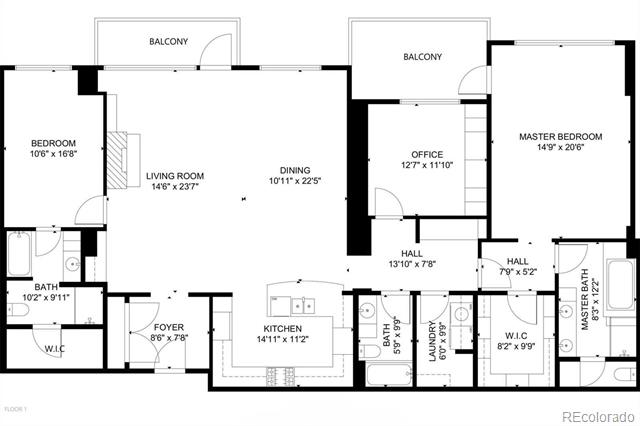
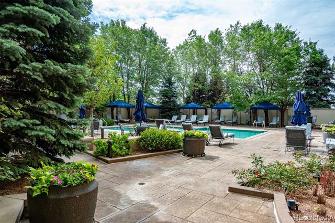
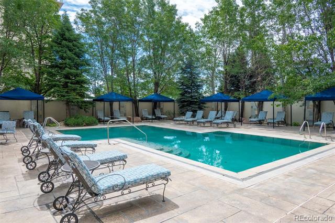
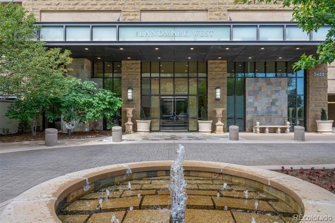
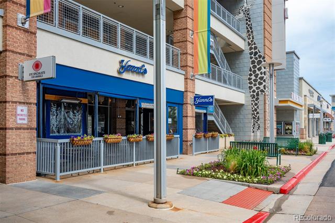
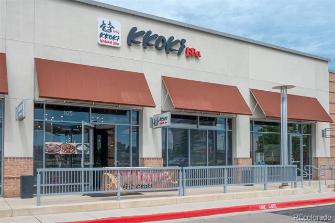
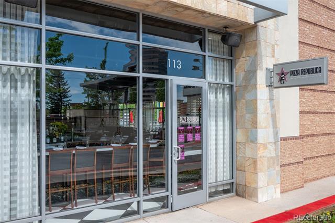
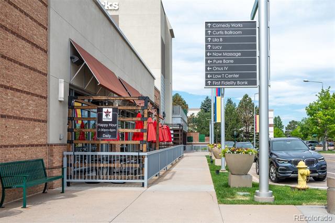
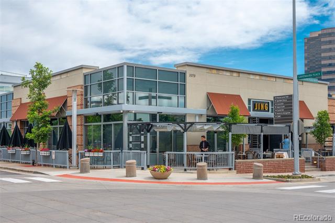
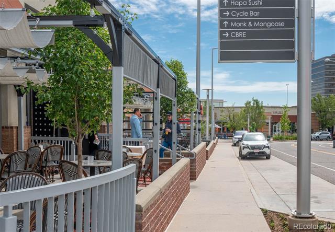
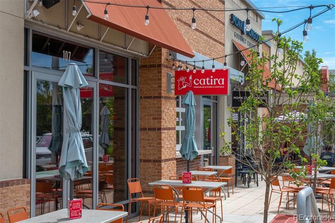
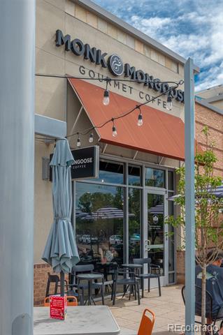
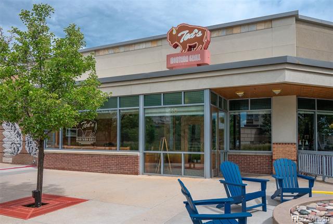
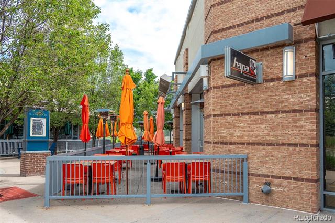
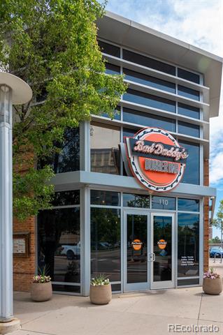
It's time to slip into effortless luxury at The Landmark, where a 24-hour concierge, a constellation of shops and cafes, and abundant fitness options surround you. Natural light floods this home's open living and dining areas. Step onto your private balconies overlooking the spa pool and take in stunning mountain views and awe-inspiring sunsets. The large Viking kitchen, featuring new countertops, appliances, and a single basin sink, also faces the mountains and serves as your hub for entertaining. The expansive primary suite will surprise you with it's scale, private balcony, large walk-in closet and five-piece bath. Morning coffees and evening cocktails are a natural extension of this inviting space. This highly coveted floor plan is one of only two in the building--separating the two suites, and offering that desirable third bedroom. The additional bedroom serves as an office, flex space, Peloton room, or art studio--you decide. In winter, the living room fireplace creates your cozy setting to relax and enjoy the scenery.

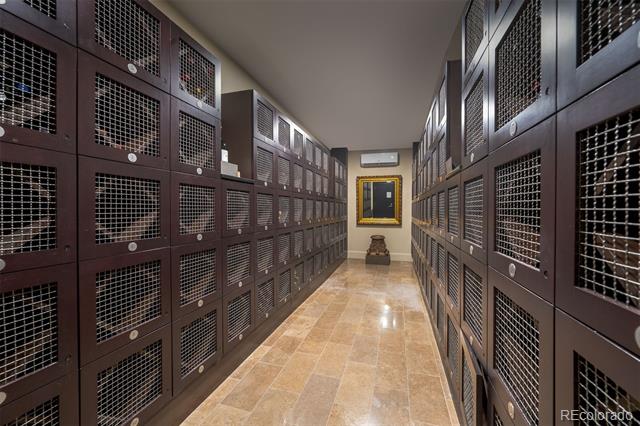
This west building is prized for its quiet location, breathtaking views, and the opportunity to enjoy the balconies. Upon entering the building, you're welcomed by a serene lobby with high ceilings, fresh flavored water, a friendly face, and often warm cookies. This sought-after lifestyle is supported by a 24-hour concierge, two pools, spa, conference room, business center, fitness center, guest suite, and wine storage--perfect for busy professionals and world travelers alike. Two parking spaces and two storage units round out your conveniences.

3
beds

3
baths

2,385 Sq.Ft. LIVING AREA

185 Sq.Ft. lot

Kelli Barton

Kelli Barton

Features & Amenities

Interior

  • total bedrooms3
  • Total bathrooms3
  • full bathrooms3

Area & Lot

  • Status Sold
  • Date Sold September 8, 2026
  • Living Area2,385 Sq.Ft.
  • Lot Area185 Sq.Ft.
  • MLS® ID9349064
  • TypeCondo
  • YEAR BUILT2008
  • Elementary SchoolGreenwood
  • Middle SchoolWest
  • High SchoolCherry Creek
  • School DistrictCherry Creek 5

Exterior

  • STORIES1
  • water SourcePublic
  • roofComposition
  • parkingStorage
  • HEAT TYPEForced Air
  • AIR CONDITIONINGCentral Air
  • sewerPublic Sewer
  • HOA AmenitiesBike Storage, Business Center, Clubhouse, Concierge, Dog/Pet Wash, Elevator(s), Fitness Center, Front Desk, Garden Area, Management, Parking, Pool, Sauna, Security, Spa/Hot Tub, Storage

Financial

  • Sales Price$1,800,000
  • Real Estate Tax $9,595/yr
  • HOA $2,340/mo

Work With Kelli

Looking for a dedicated real estate agent in Denver? Kelli offers 20 years of expertise, 5-star Real Estate Agent recognition, and a global perspective. Partner with her for a dynamic approach in Denver's core neighborhoods.

Follow Me on Instagram