4928 Julian Street
4928 Julian Street
4928 Julian Street
4928 Julian Street
4928 Julian Street
4928 Julian Street
4928 Julian Street
4928 Julian Street
4928 Julian Street
4928 Julian Street
4928 Julian Street
4928 Julian Street
4928 Julian Street
4928 Julian Street
4928 Julian Street
4928 Julian Street
4928 Julian Street
4928 Julian Street
4928 Julian Street
SEE ALL PHOTOS
4928 Julian Street
4928 Julian Street
4928 Julian Street
4928 Julian Street
4928 Julian Street
4928 Julian Street
4928 Julian Street
4928 Julian Street
4928 Julian Street
4928 Julian Street
4928 Julian Street
4928 Julian Street
4928 Julian Street
4928 Julian Street
4928 Julian Street
4928 Julian Street
4928 Julian Street
4928 Julian Street
4928 Julian Street
Courtesy of Compass - Denver
Sold

4928 Julian Street

4928 Julian Street, Denver, CO 80221

$475,000
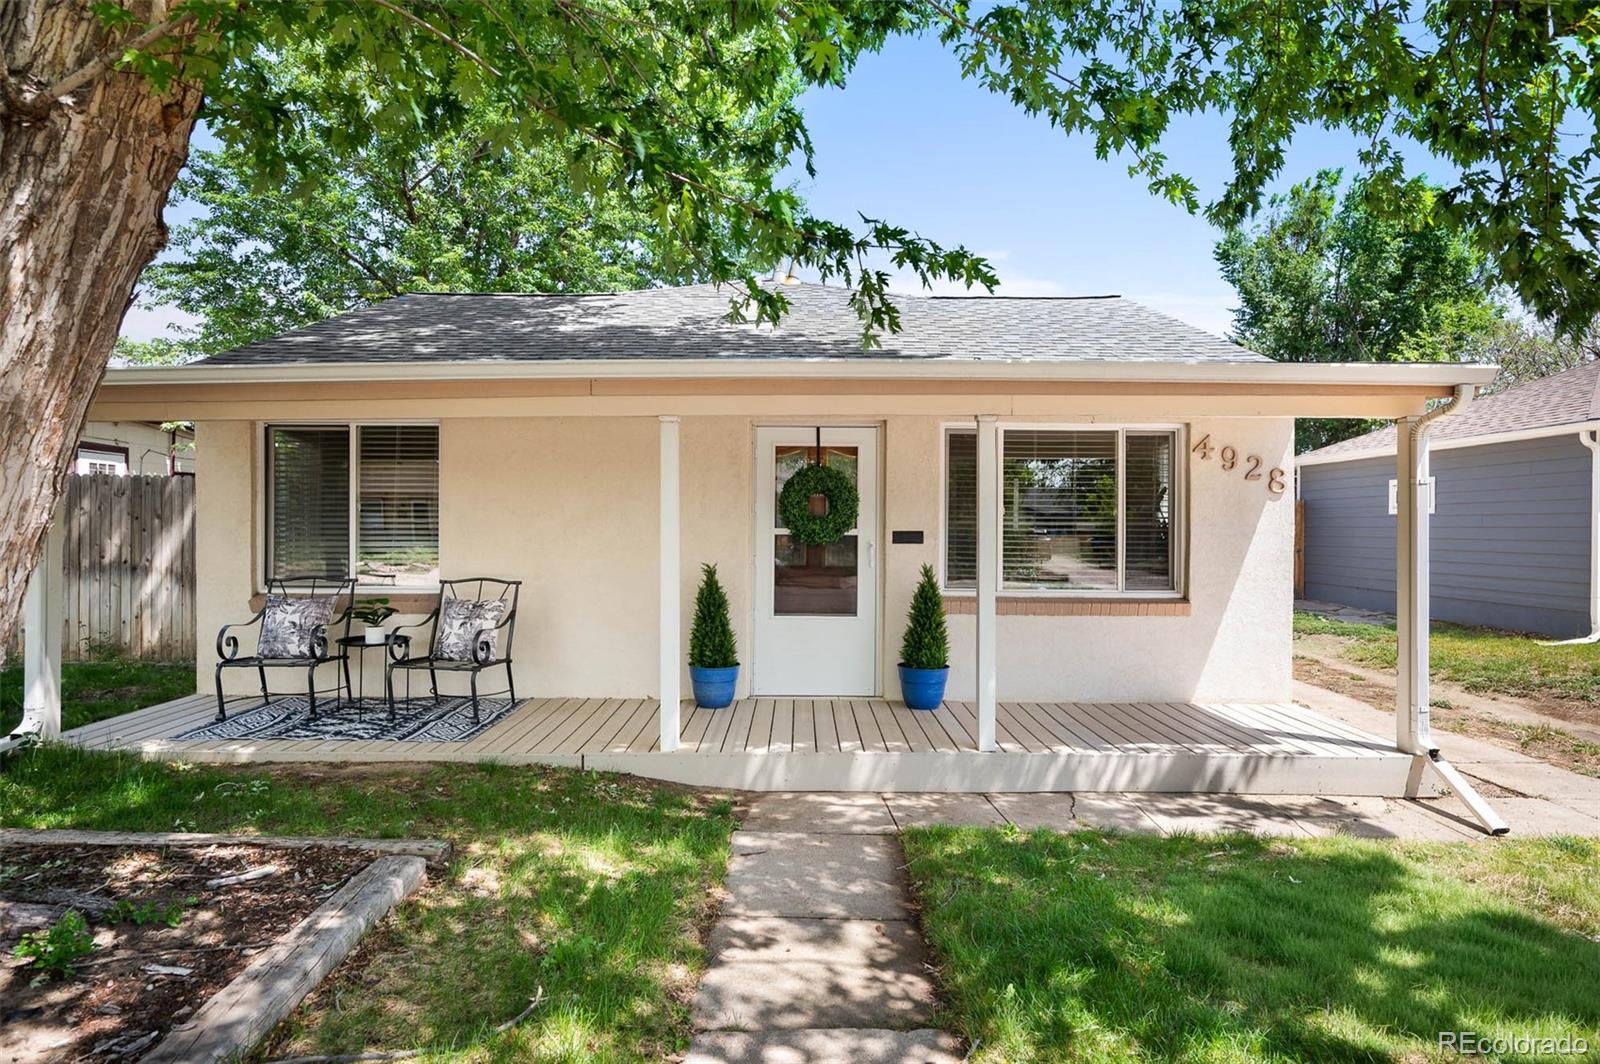
Here's the one you've been waiting for in Berkeley/Regis - one of Northwest Denver's most sought-after areas. Perfectly situated on a quiet, tree-lined street just steps from Regis University, this home offers unbeatable access to parks, local dining, shopping, coffee shops, and public transportation.

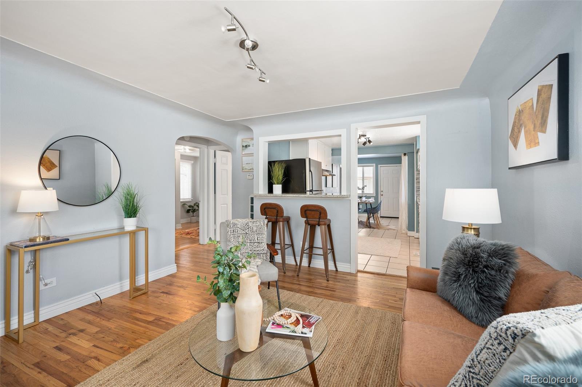
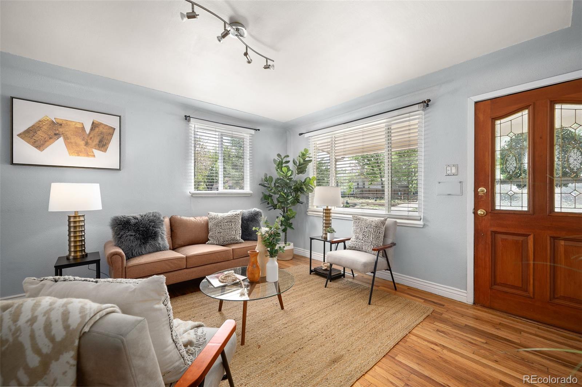
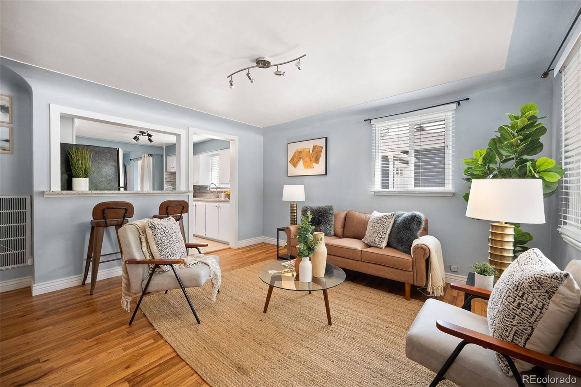
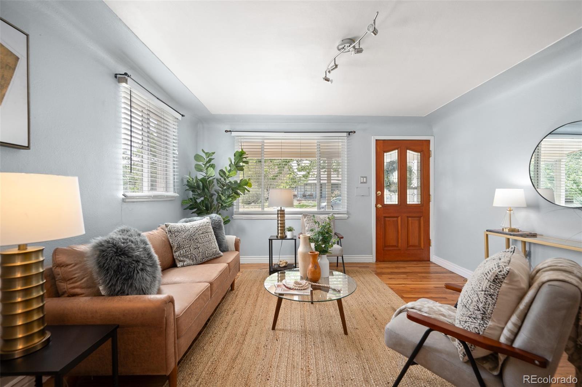
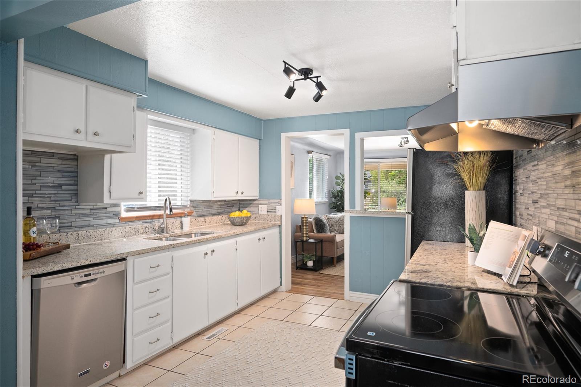
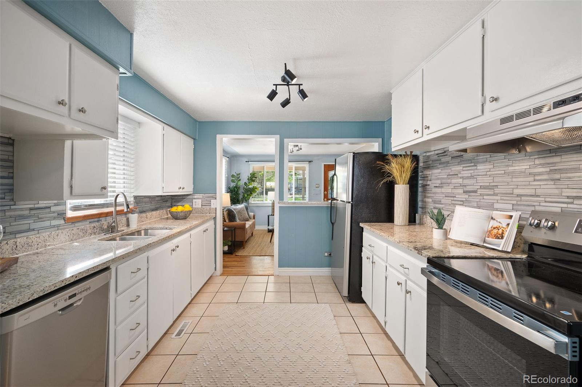
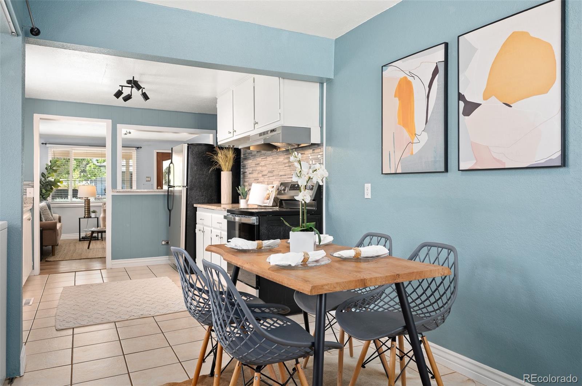
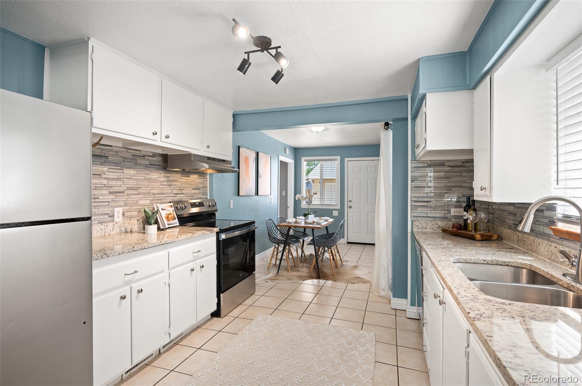
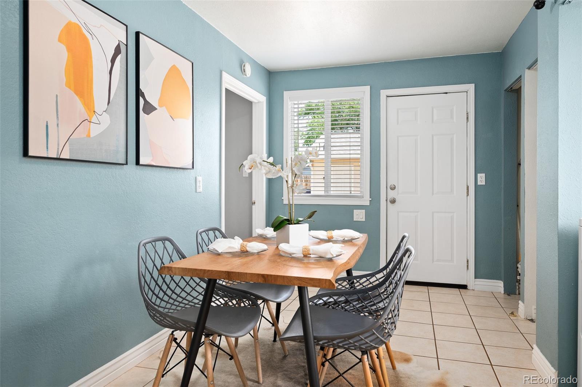
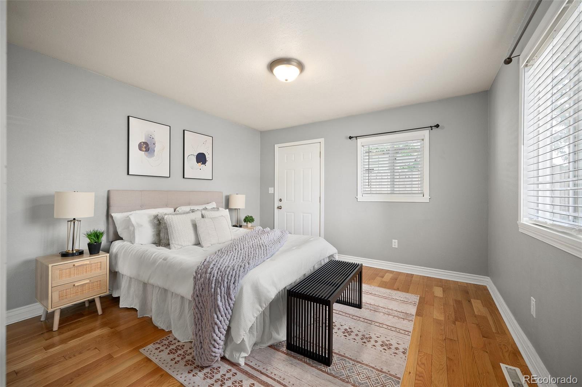
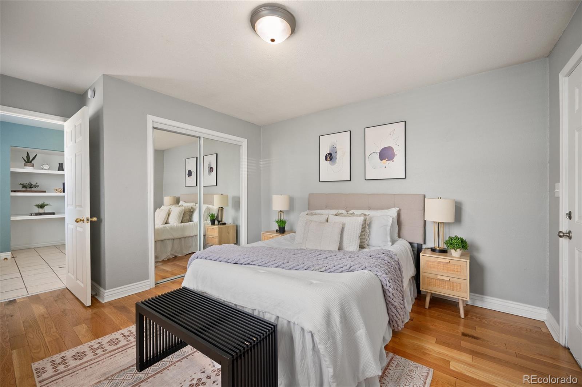
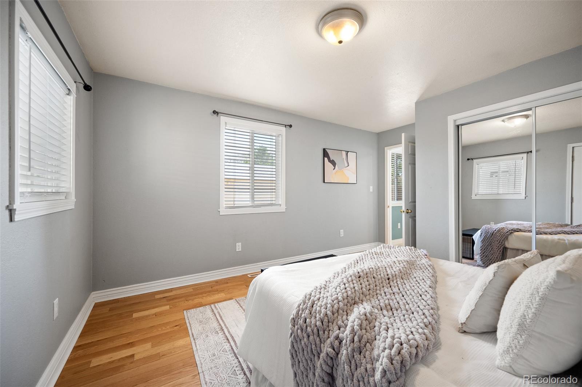
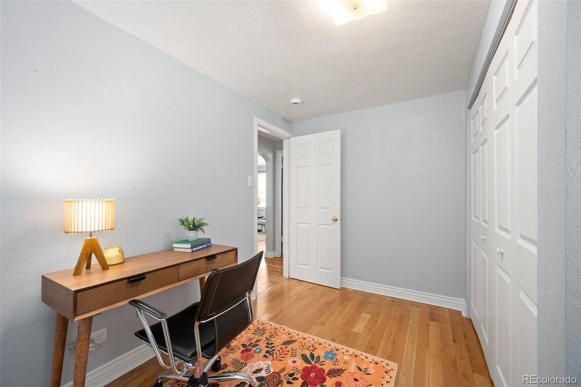
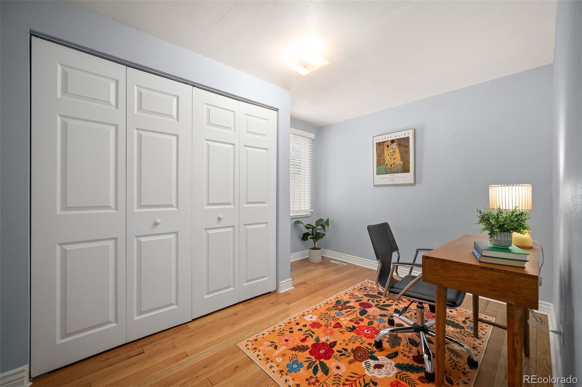
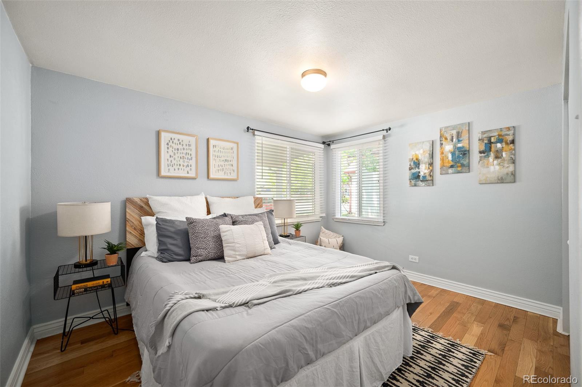
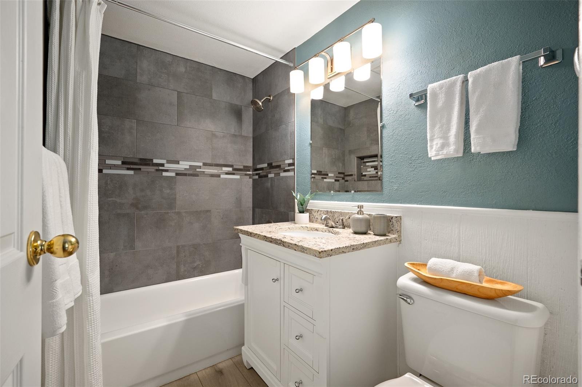
Updated with 3 bedrooms and 1 bath , this home is full of character. The open concept layout is warm and inviting, featuring hardwood floors, charming coved ceilings, abundant natural light, and an updated bathroom. The stylish eat- in kitchen boasts granite countertops, bar seating, and newer stainless steel appliances.

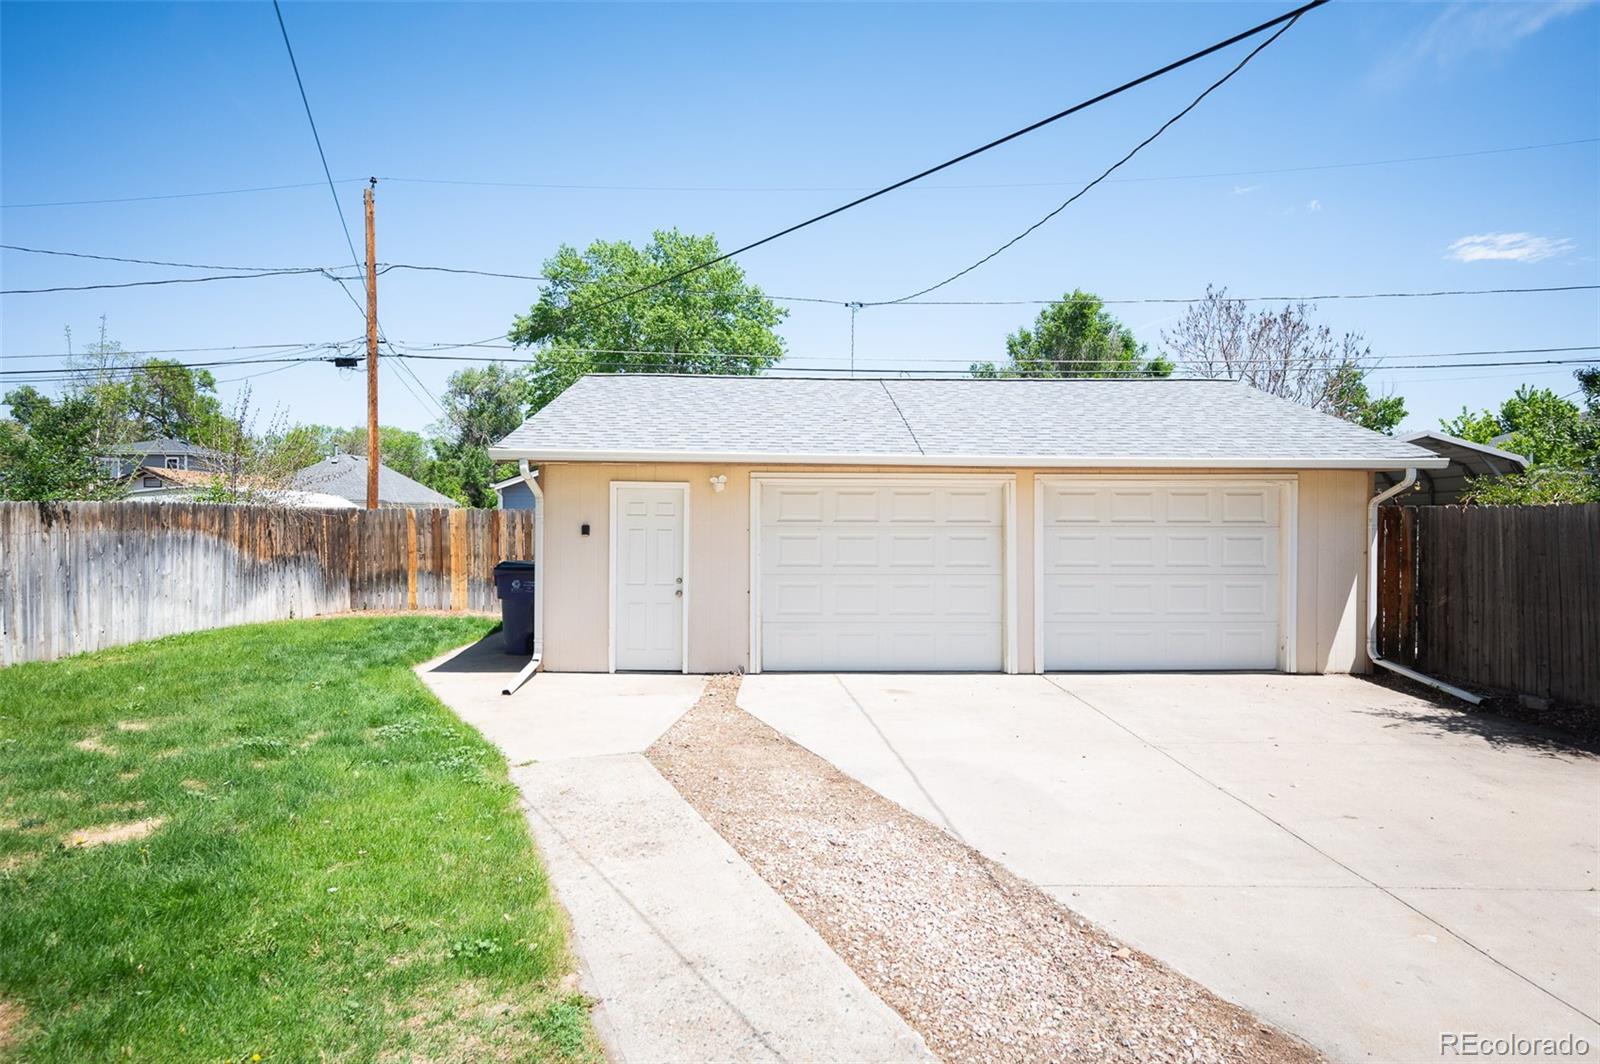
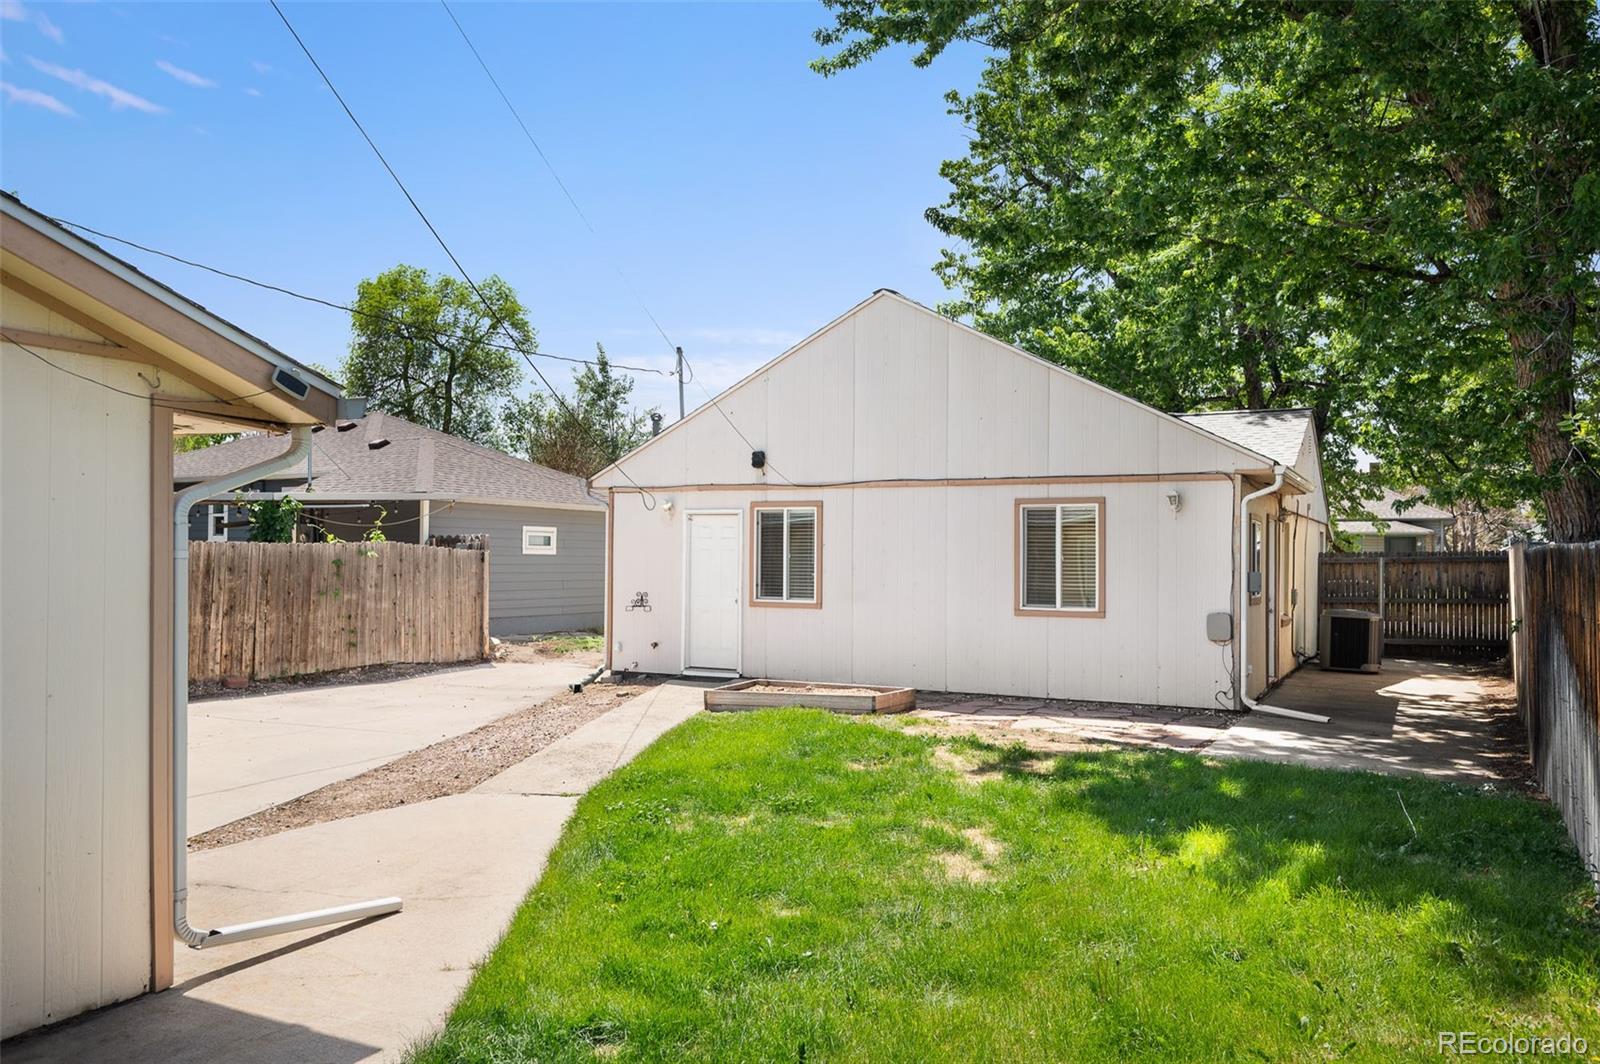
Step outside to enjoy the spacious lot with expansive front and back yard spaces ideal for relaxing, gardening, and entertaining. The extended driveway provides abundant off-street parking with plenty of room for an RV, trailer, or multiple vehicles. A rare, oversized 2.5-car garage offers exceptional versatility with extensive storage, built-in shelving, and ample workspace for all your hobbies, projects, or gear. This truly turn-key gem is ready to welcome you home.

3
beds

1
bath

1,021 Sq.Ft. LIVING AREA

6,240 Sq.Ft. lot

Kelli Barton

Kelli Barton

Features & Amenities

Interior

  • total bedrooms3
  • Total bathroom1
  • full bathroom1
  • Flooring Tile, Wood
  • APPLIANCES Dishwasher, Disposal, Dryer, Microwave, Oven, Range, Refrigerator, Washer
  • other interior Features Eat-in Kitchen, No Stairs, Open Floorplan

Area & Lot

  • Status Sold
  • Date Sold July 10, 2026
  • Living Area1,021 Sq.Ft.
  • Total Area1,021 Sq.Ft.
  • Lot Area6,240 Sq.Ft.
  • MLS® ID4204967
  • TypeResidential
  • YEAR BUILT1949
  • Elementary SchoolBeach Court
  • Middle SchoolSkinner
  • High SchoolNorth
  • School DistrictDenver 1

Exterior

  • STORIES1
  • Garage Space2.0
  • water SourcePublic
  • utilitiesCable Available, Electricity Available, Natural Gas Available
  • roofComposition
  • lot featuresLevel, Sprinklers In Front, Sprinklers In Rear
  • HEAT TYPEForced Air
  • AIR CONDITIONINGCentral Air
  • sewerPublic Sewer
  • security FeaturesSmoke Detector(s)
  • other exterior FeaturesPrivate Yard

Financial

  • Sales Price$475,000
  • Real Estate Tax $2,305/yr
  • Zoning U-SU-C

Work With Kelli

Looking for a dedicated real estate agent in Denver? Kelli offers 20 years of expertise, 5-star Real Estate Agent recognition, and a global perspective. Partner with her for a dynamic approach in Denver's core neighborhoods.

Follow Me on Instagram