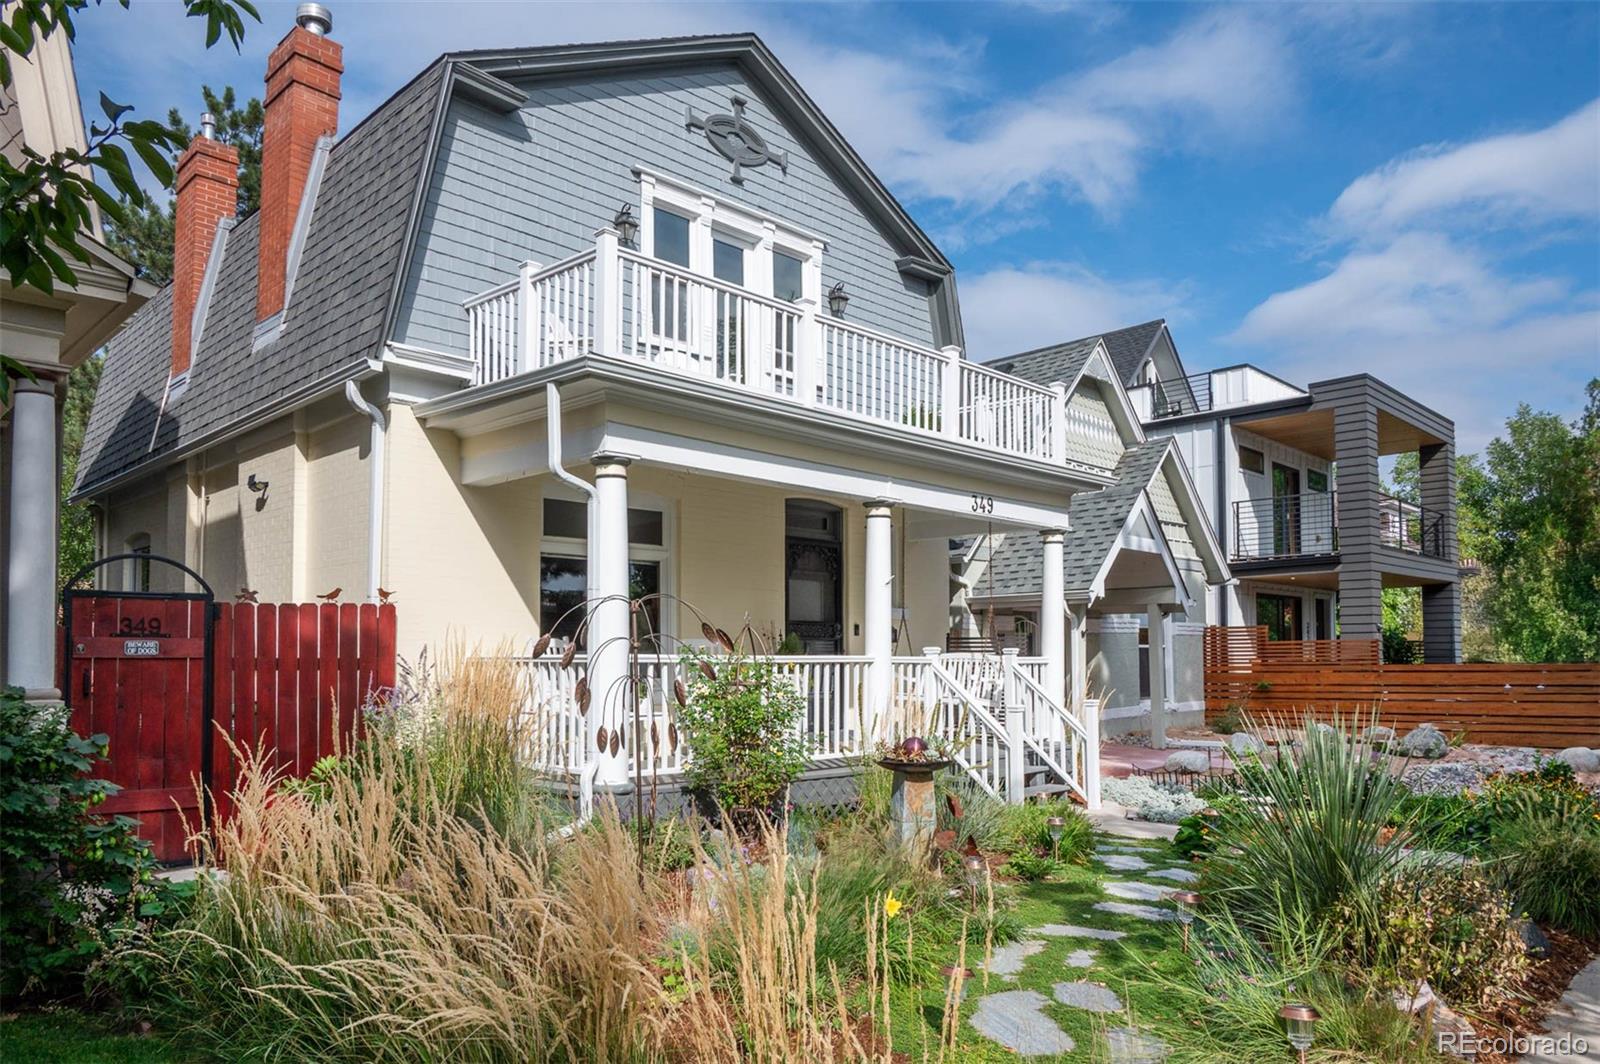
Gray-and-cream house with a white-railed porch, balcony, and landscaped front garden.
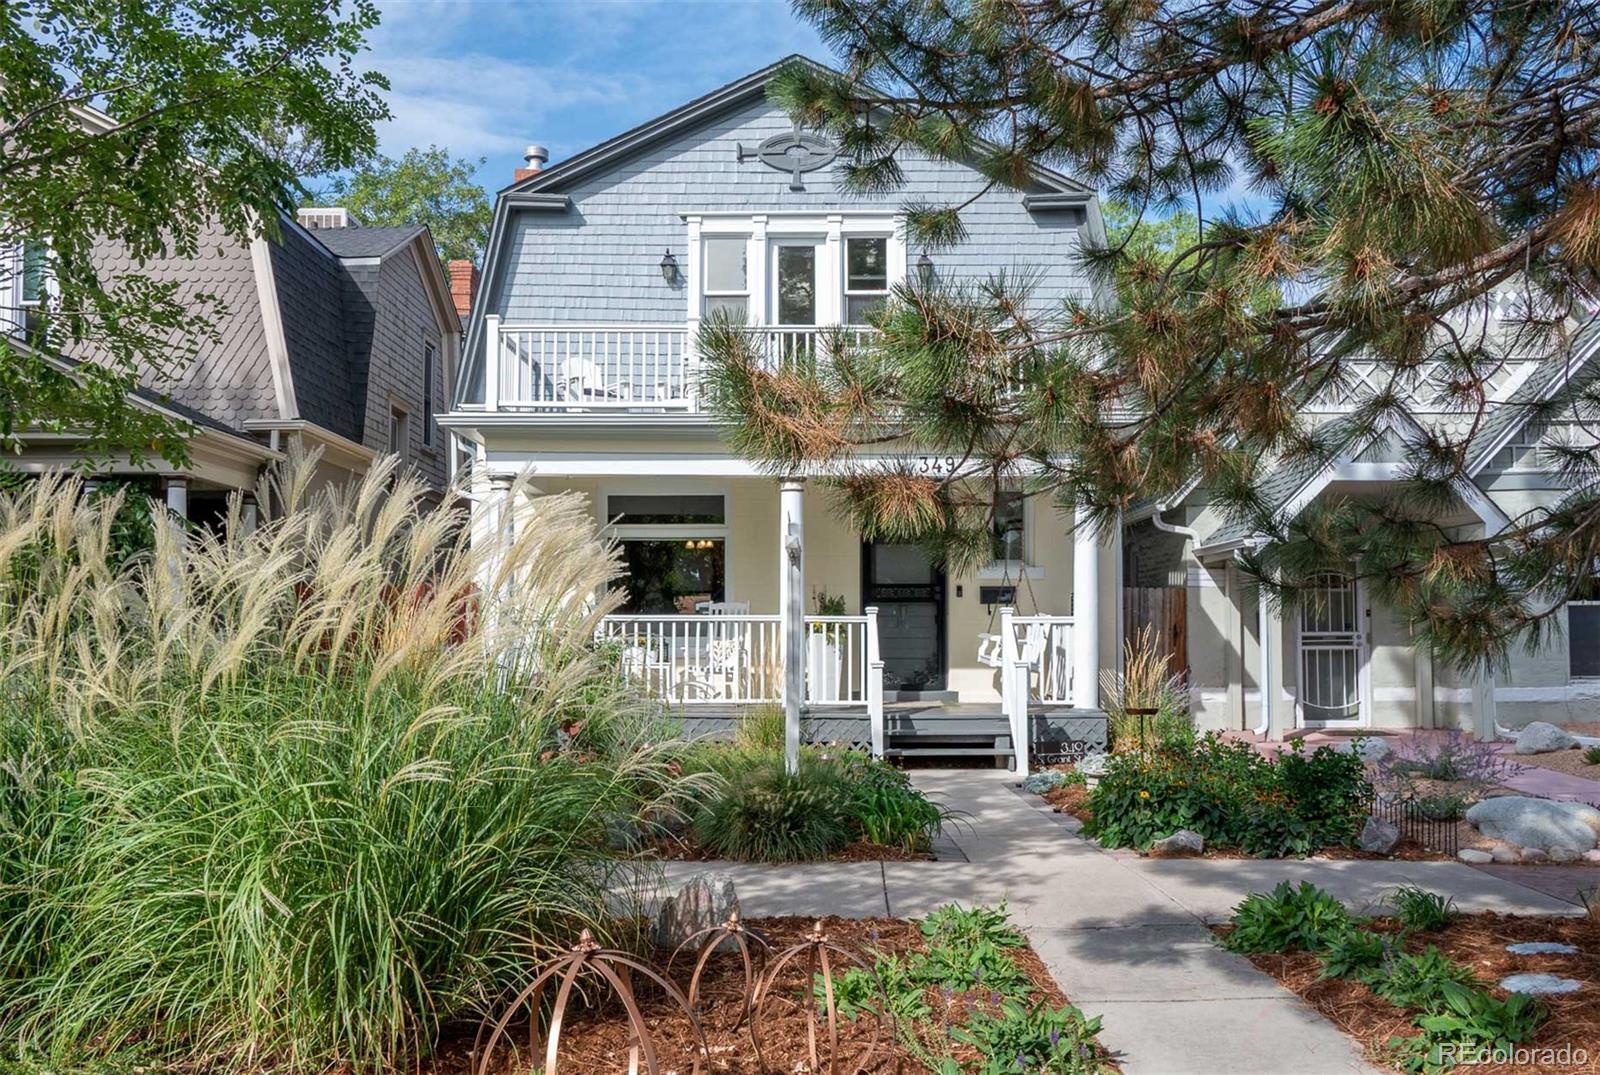
Gray shingle-sided house with a covered porch, upper balcony, and landscaped front garden.
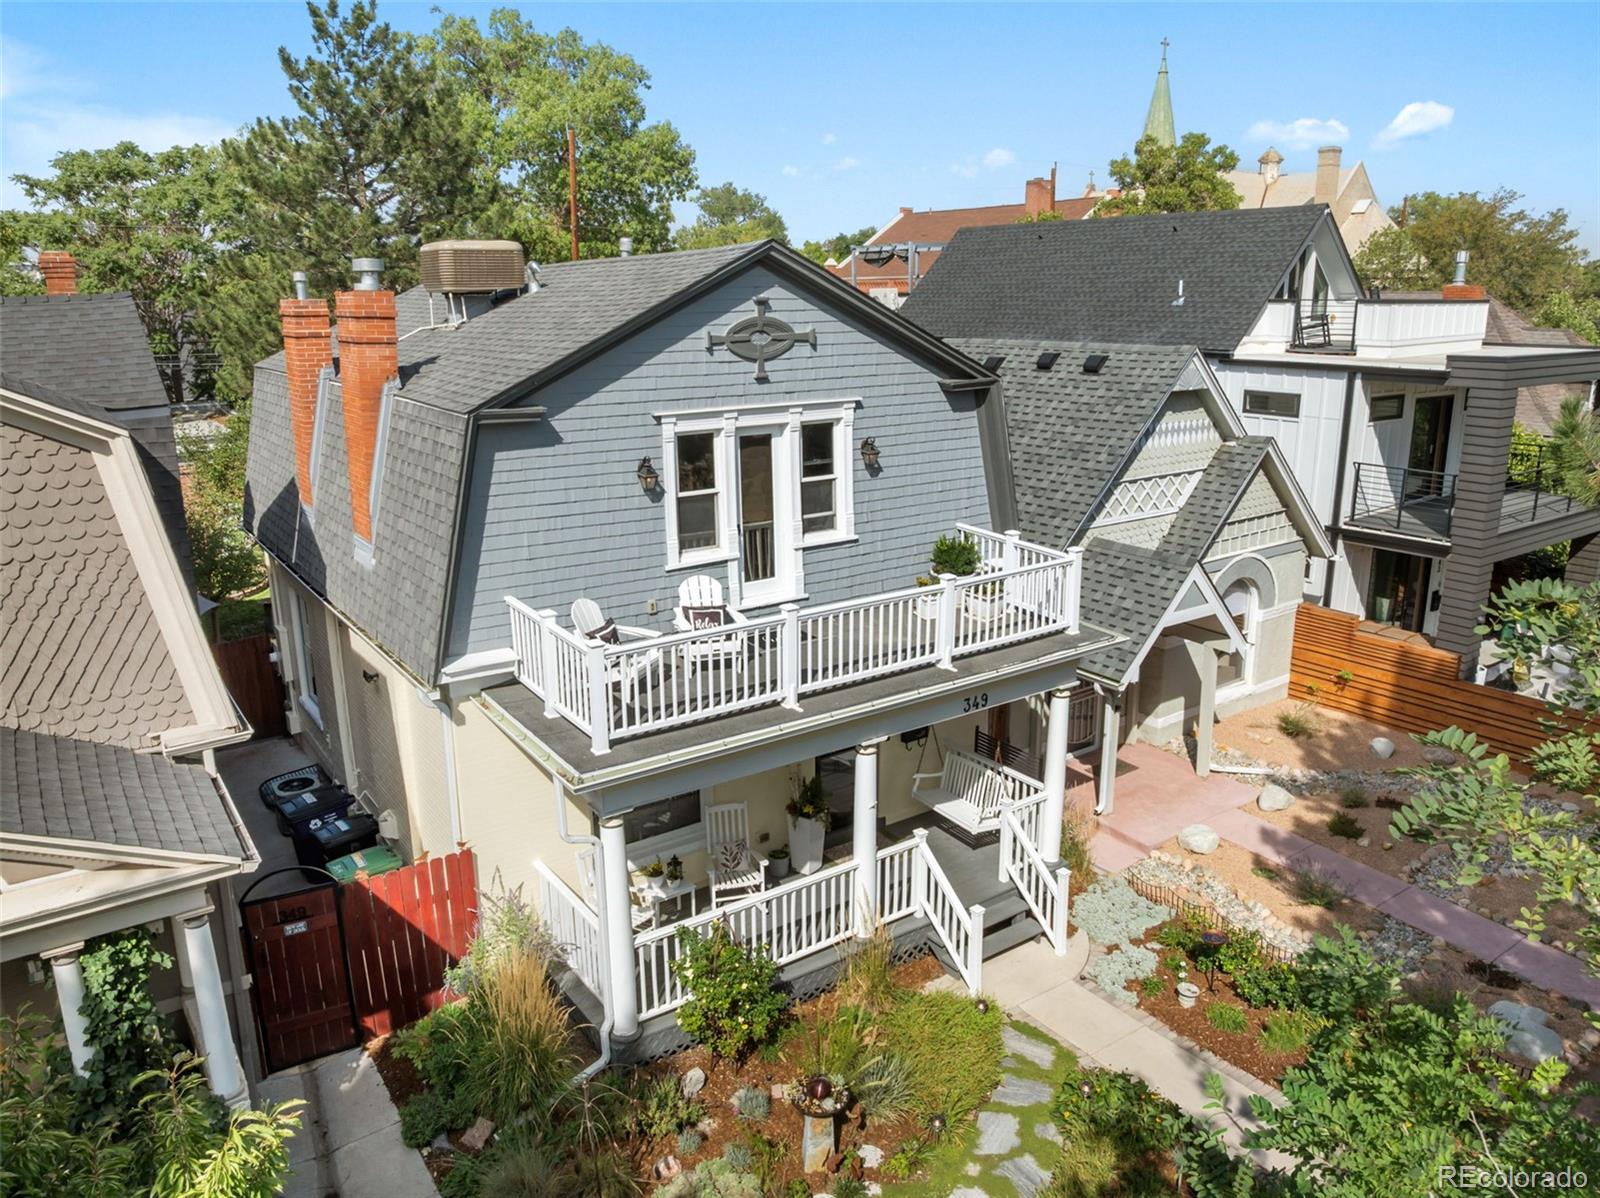
Gray two-story home with white railings, upper balcony, covered porch, and landscaped yard.
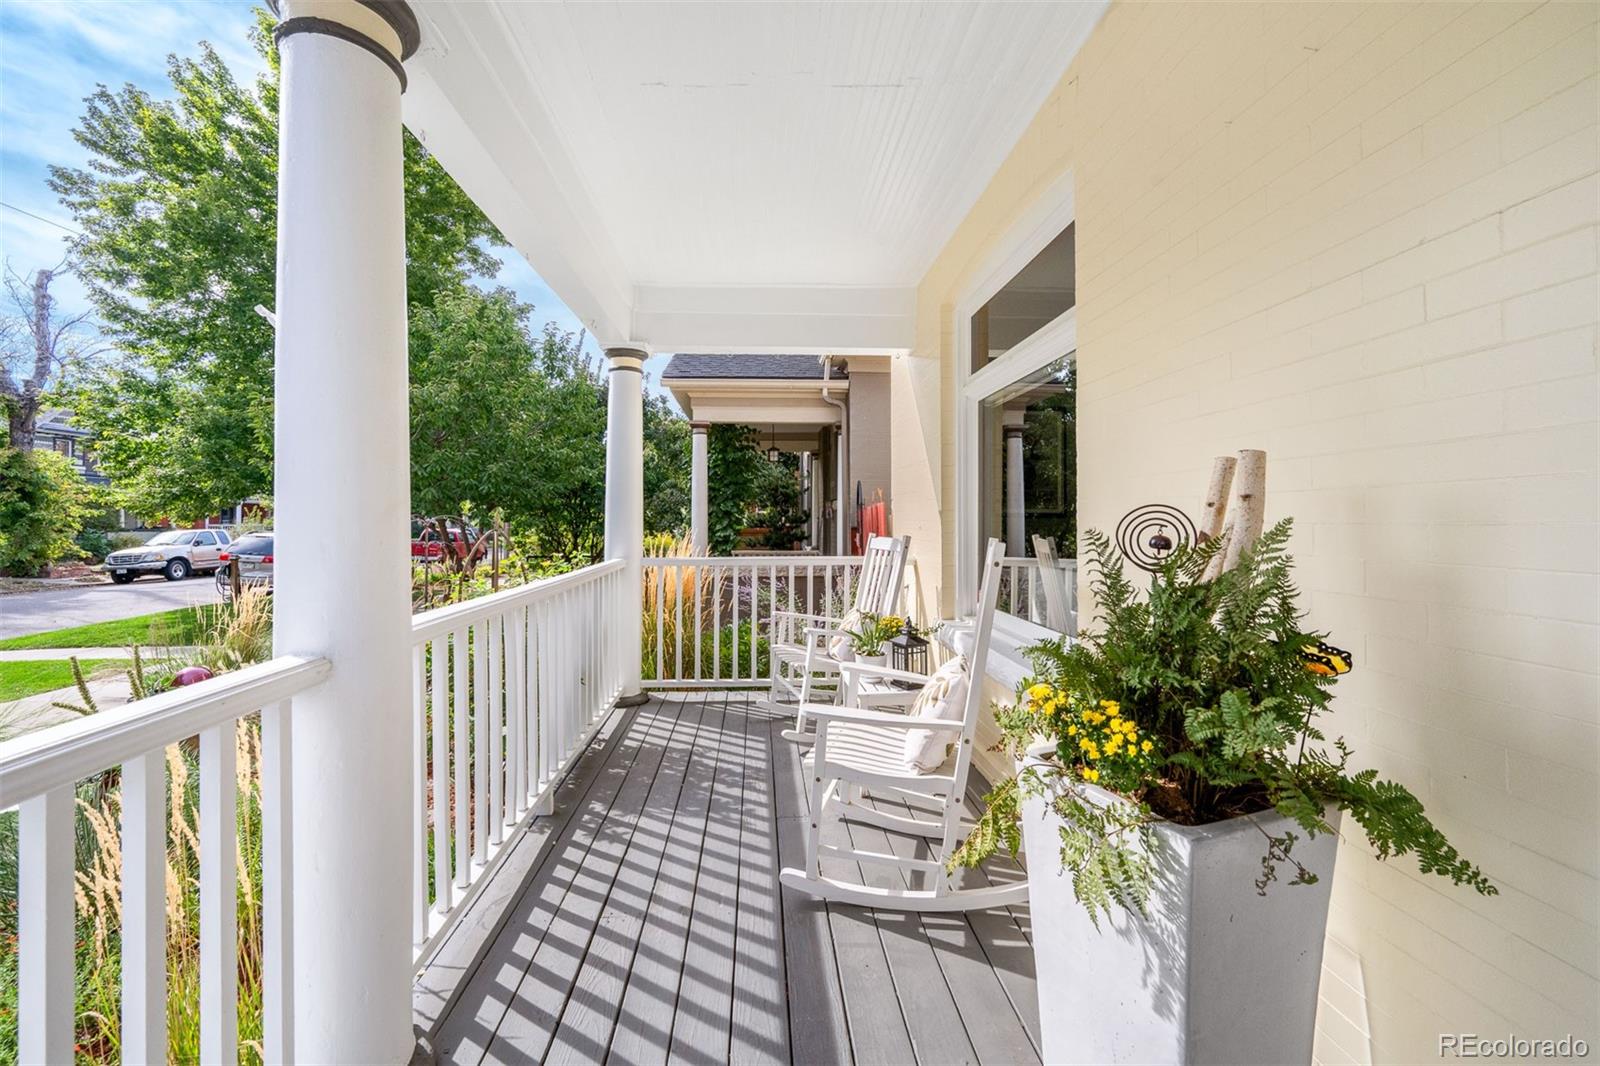
Covered front porch with white columns, seating, and a large flower planter.
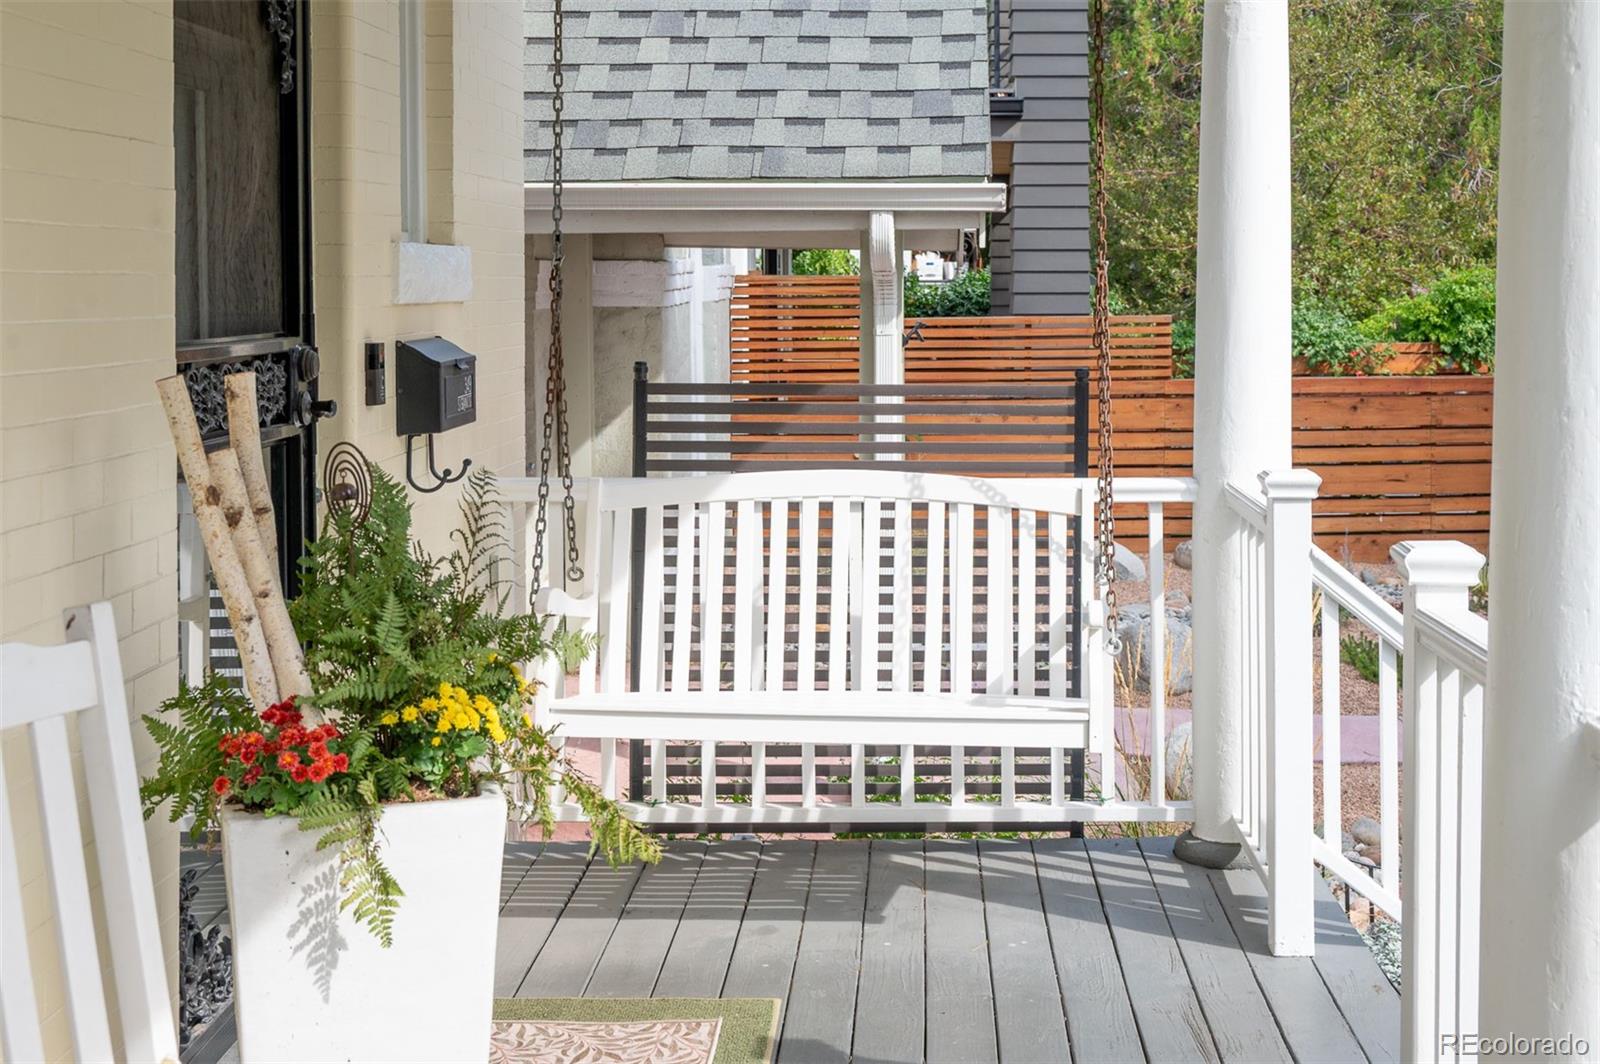
Front porch with a white hanging swing, flower planter, and gray decking.
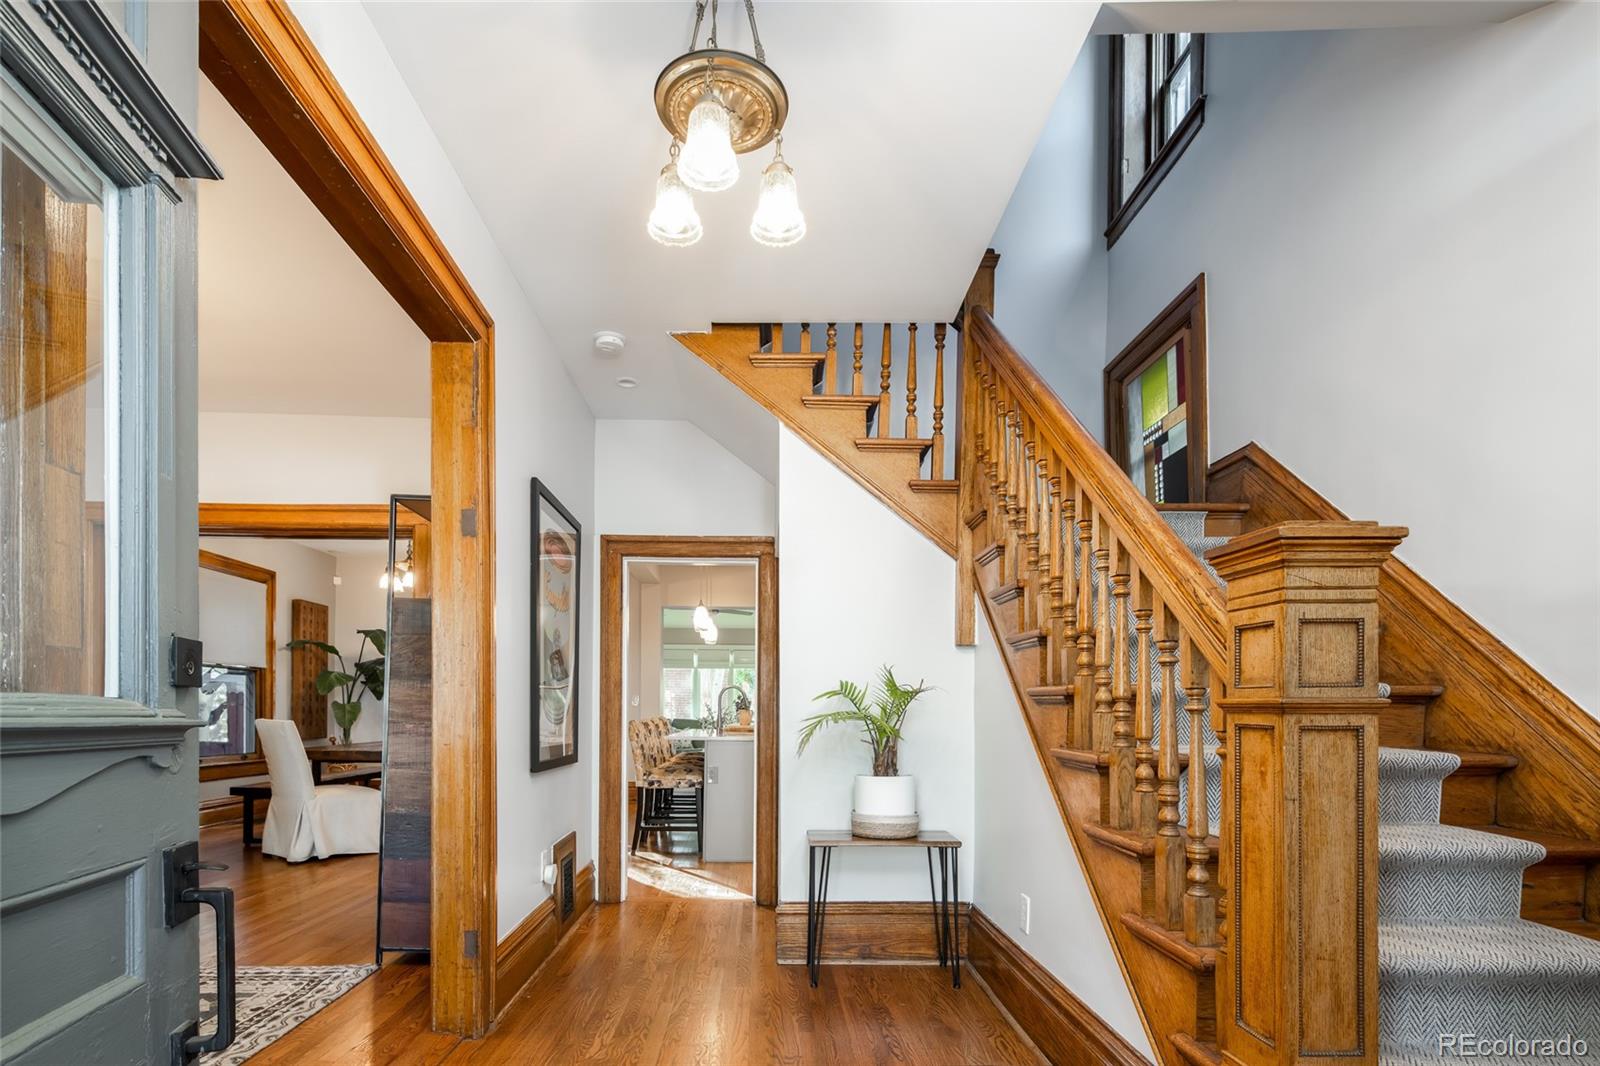
Entry hall with a carved wooden staircase, hardwood floors, and a hanging light fixture.
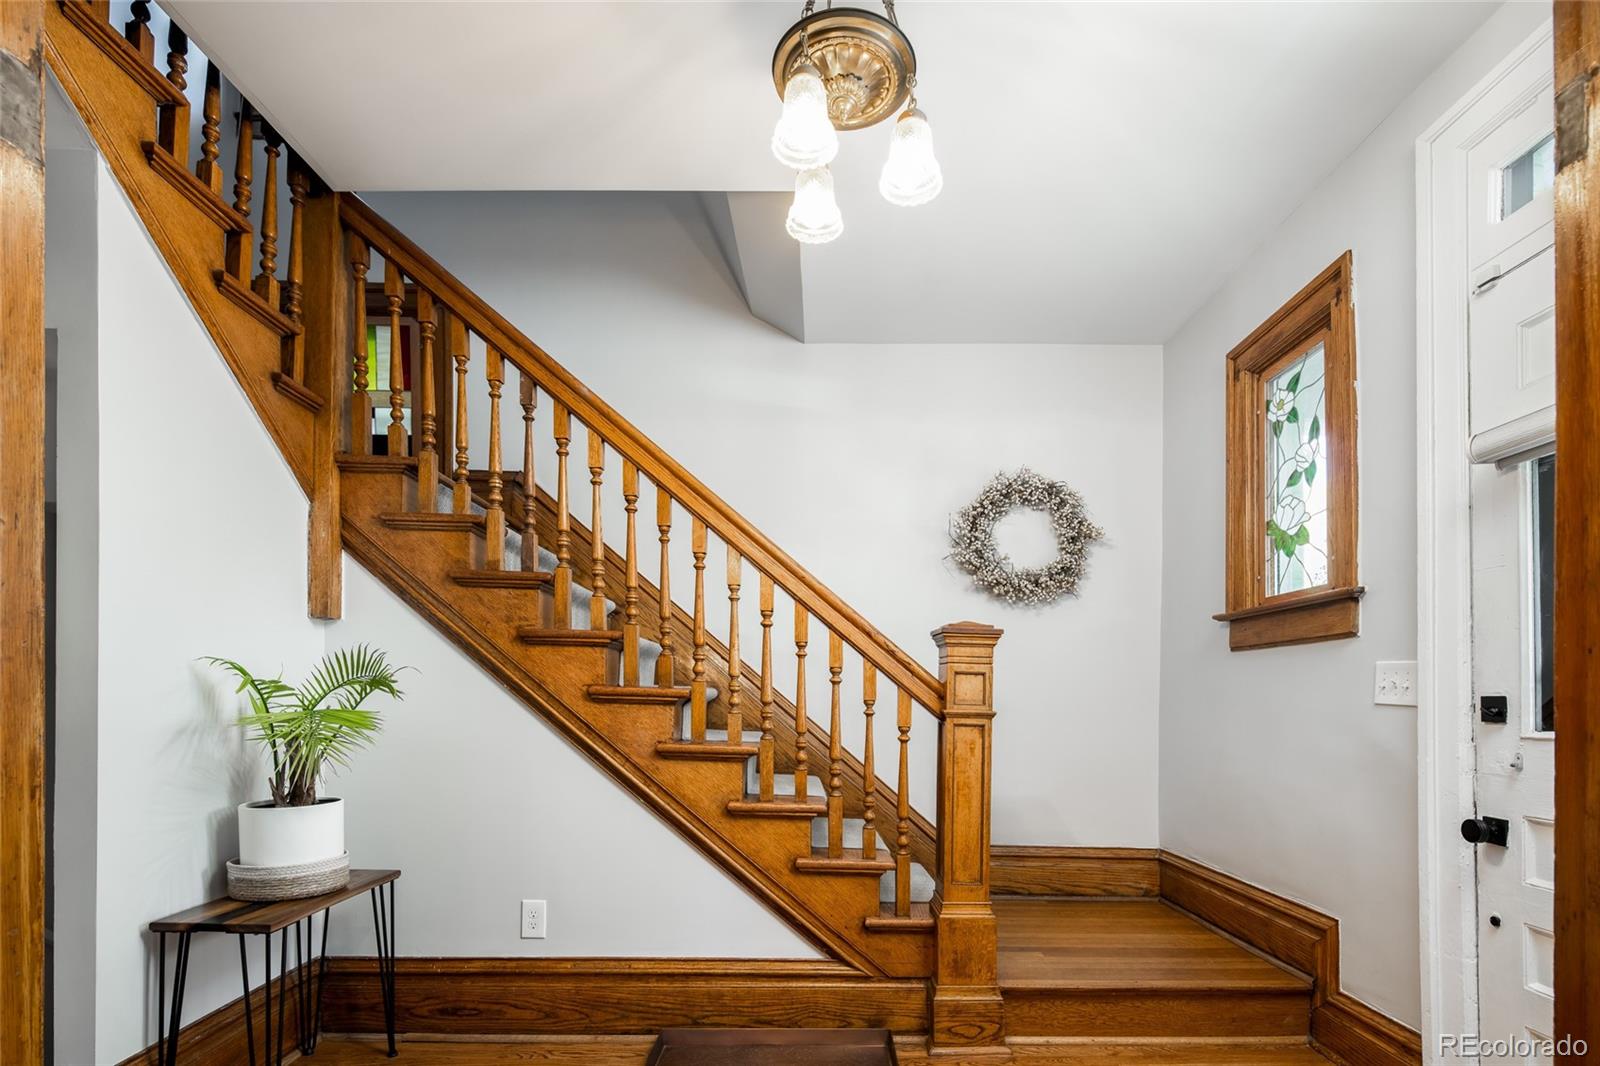
Entryway with a polished wood staircase, stained-glass window, and pendant light.
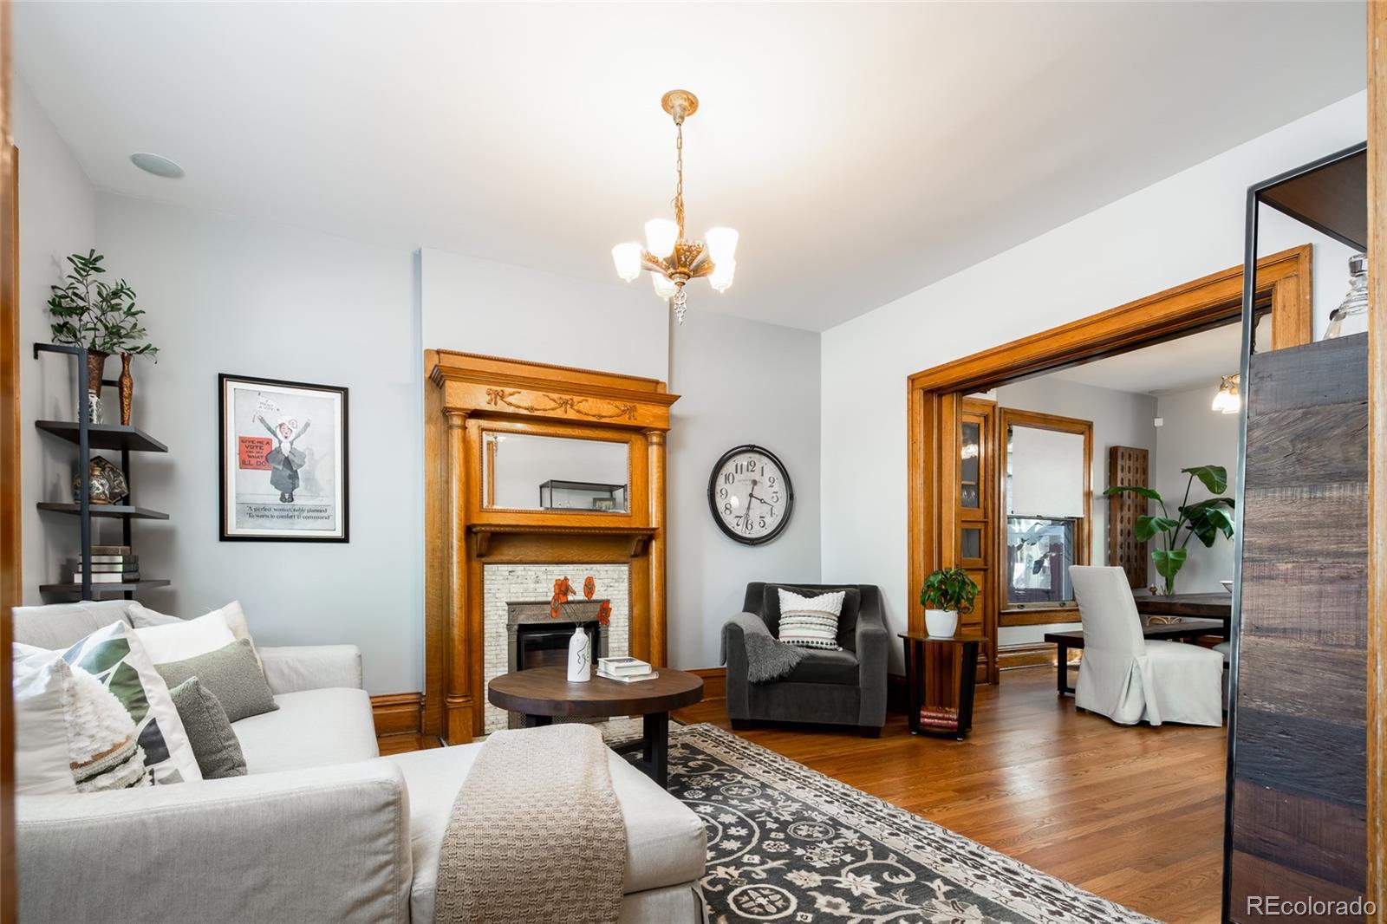
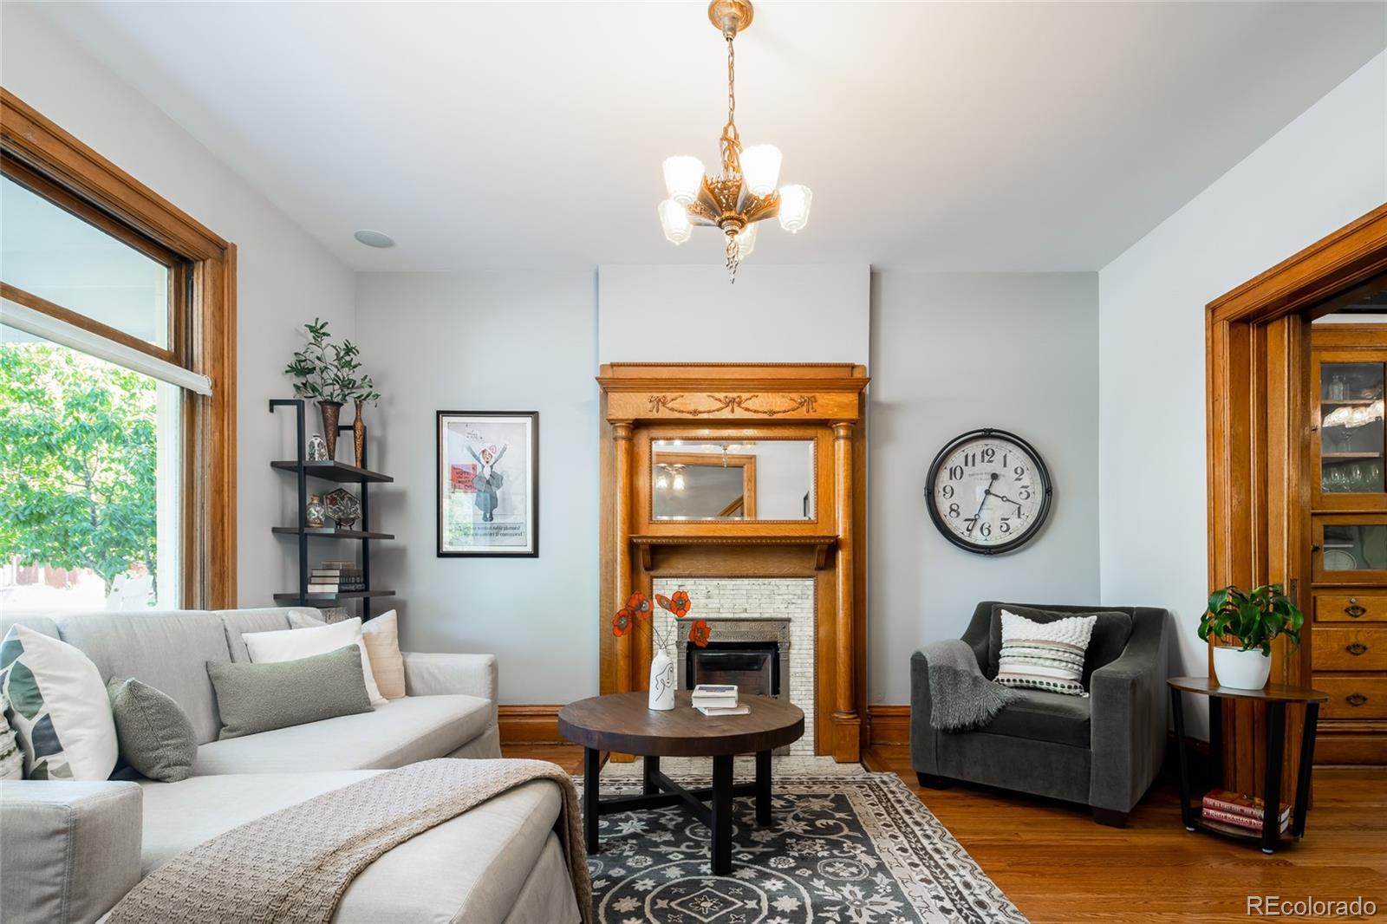
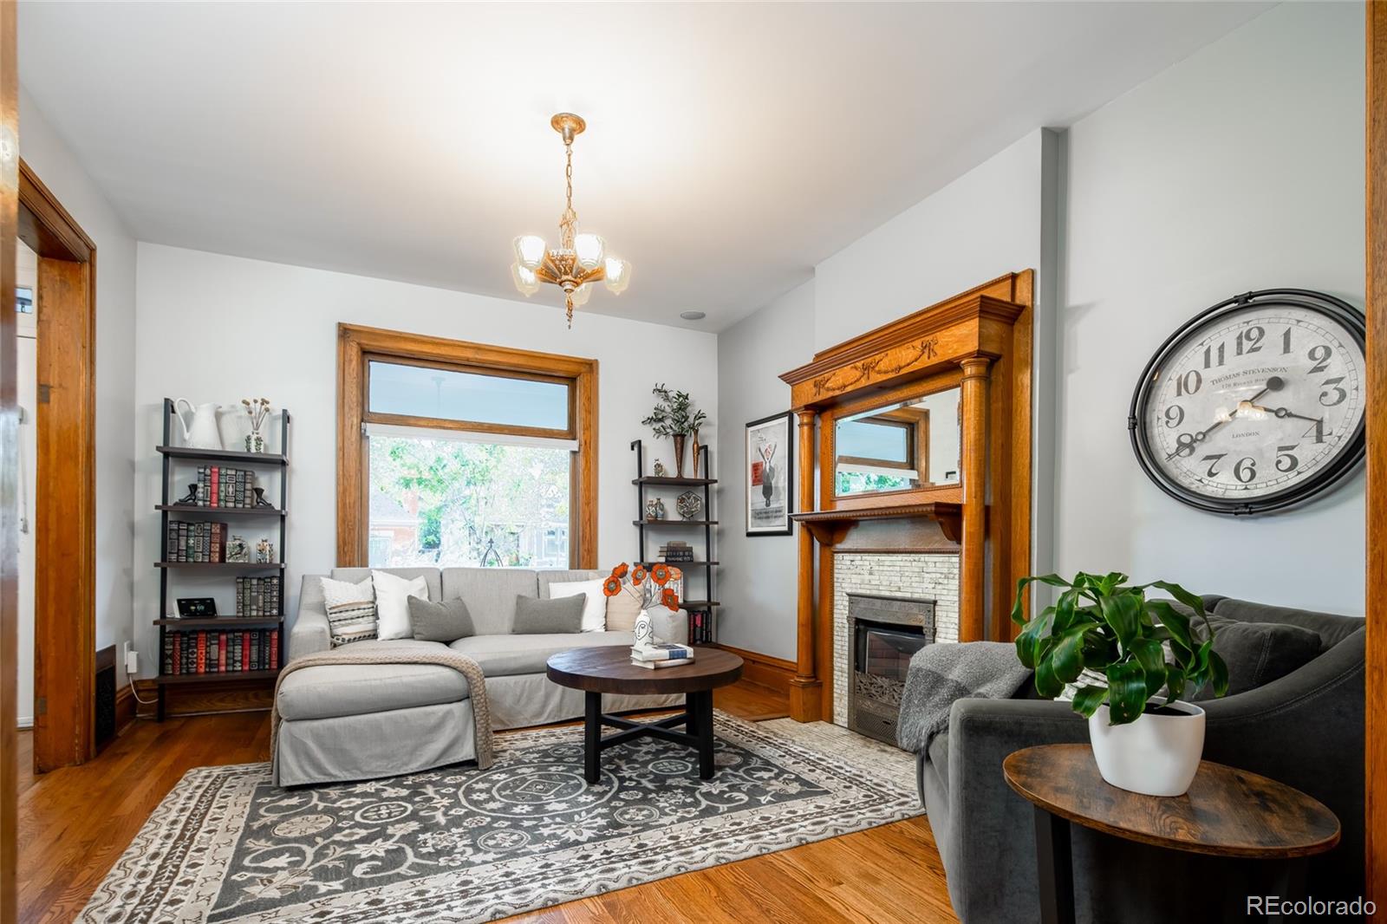
Living room with an ornate wood fireplace, hardwood floors, and a view into the dining room.
Living room with an ornate wood fireplace, chandelier, and large front window.
Living room with a carved wood fireplace, gray sofas, and a patterned rug.
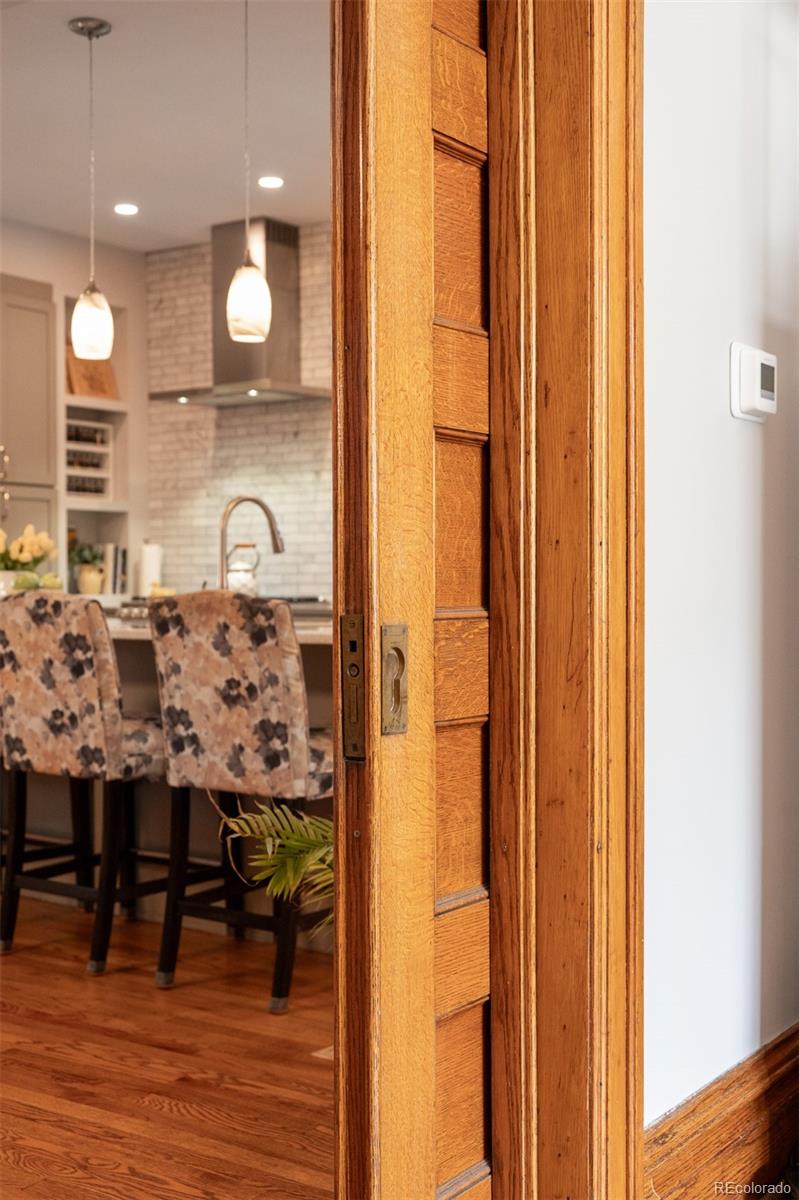
Wooden doorway opening onto a kitchen and dining area with floral upholstered chairs.
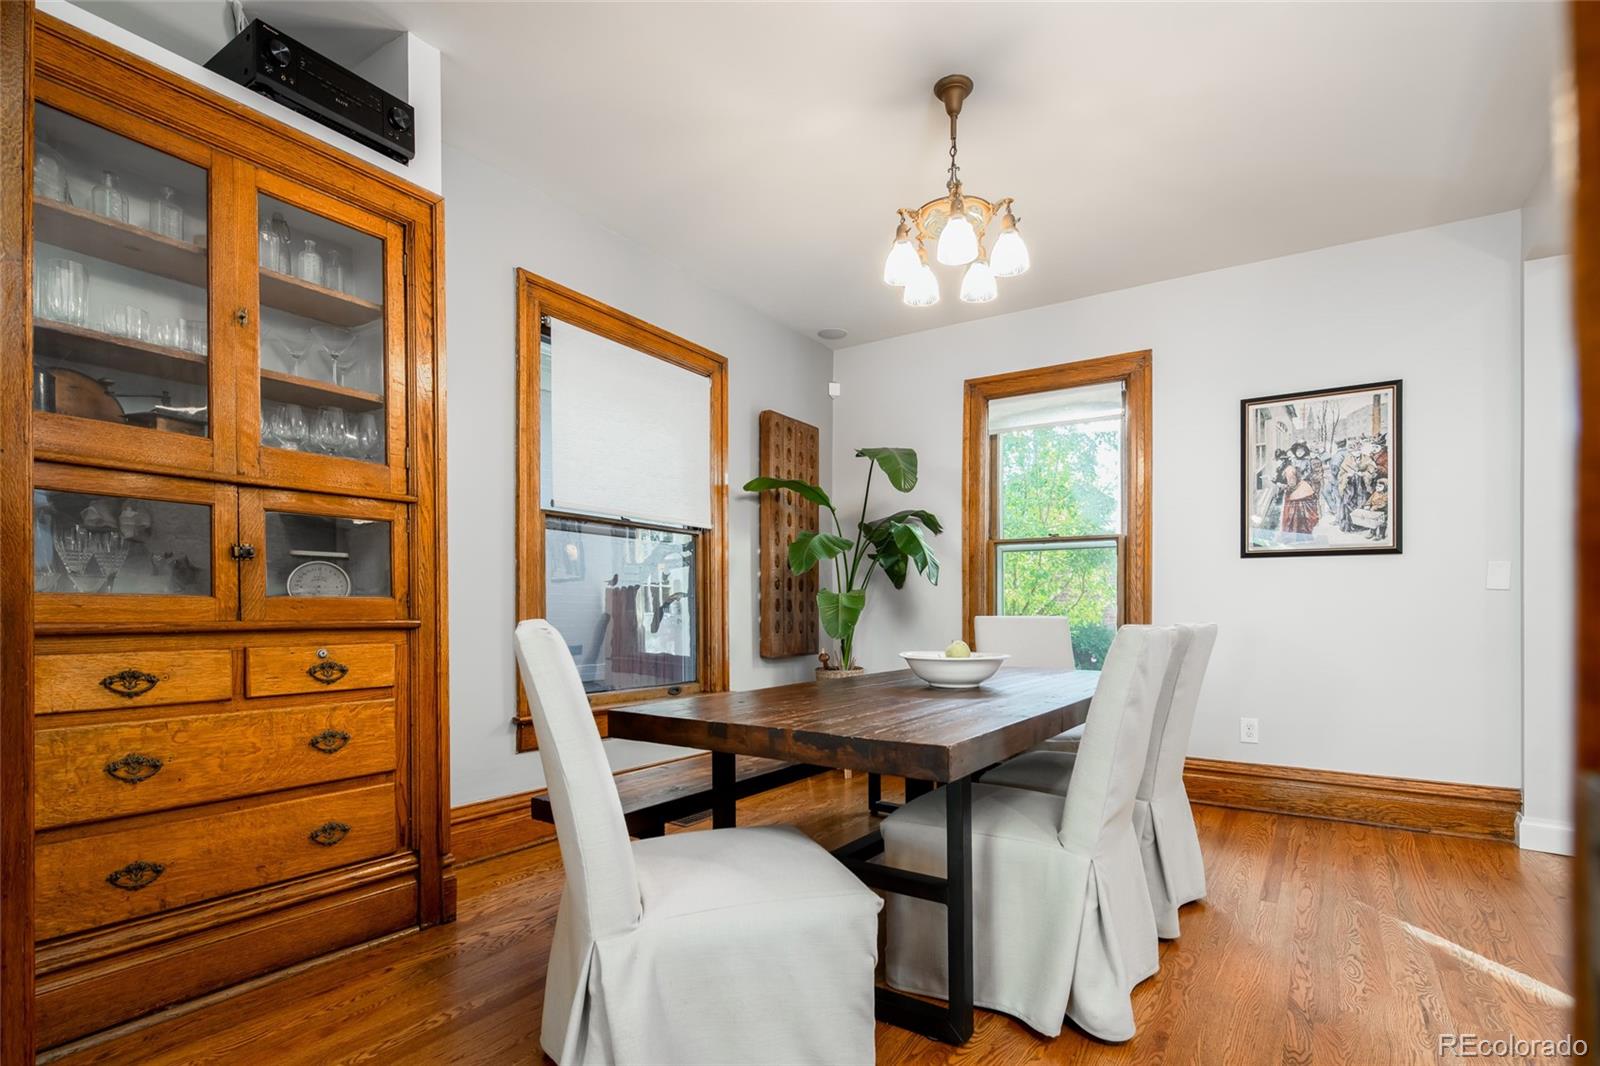
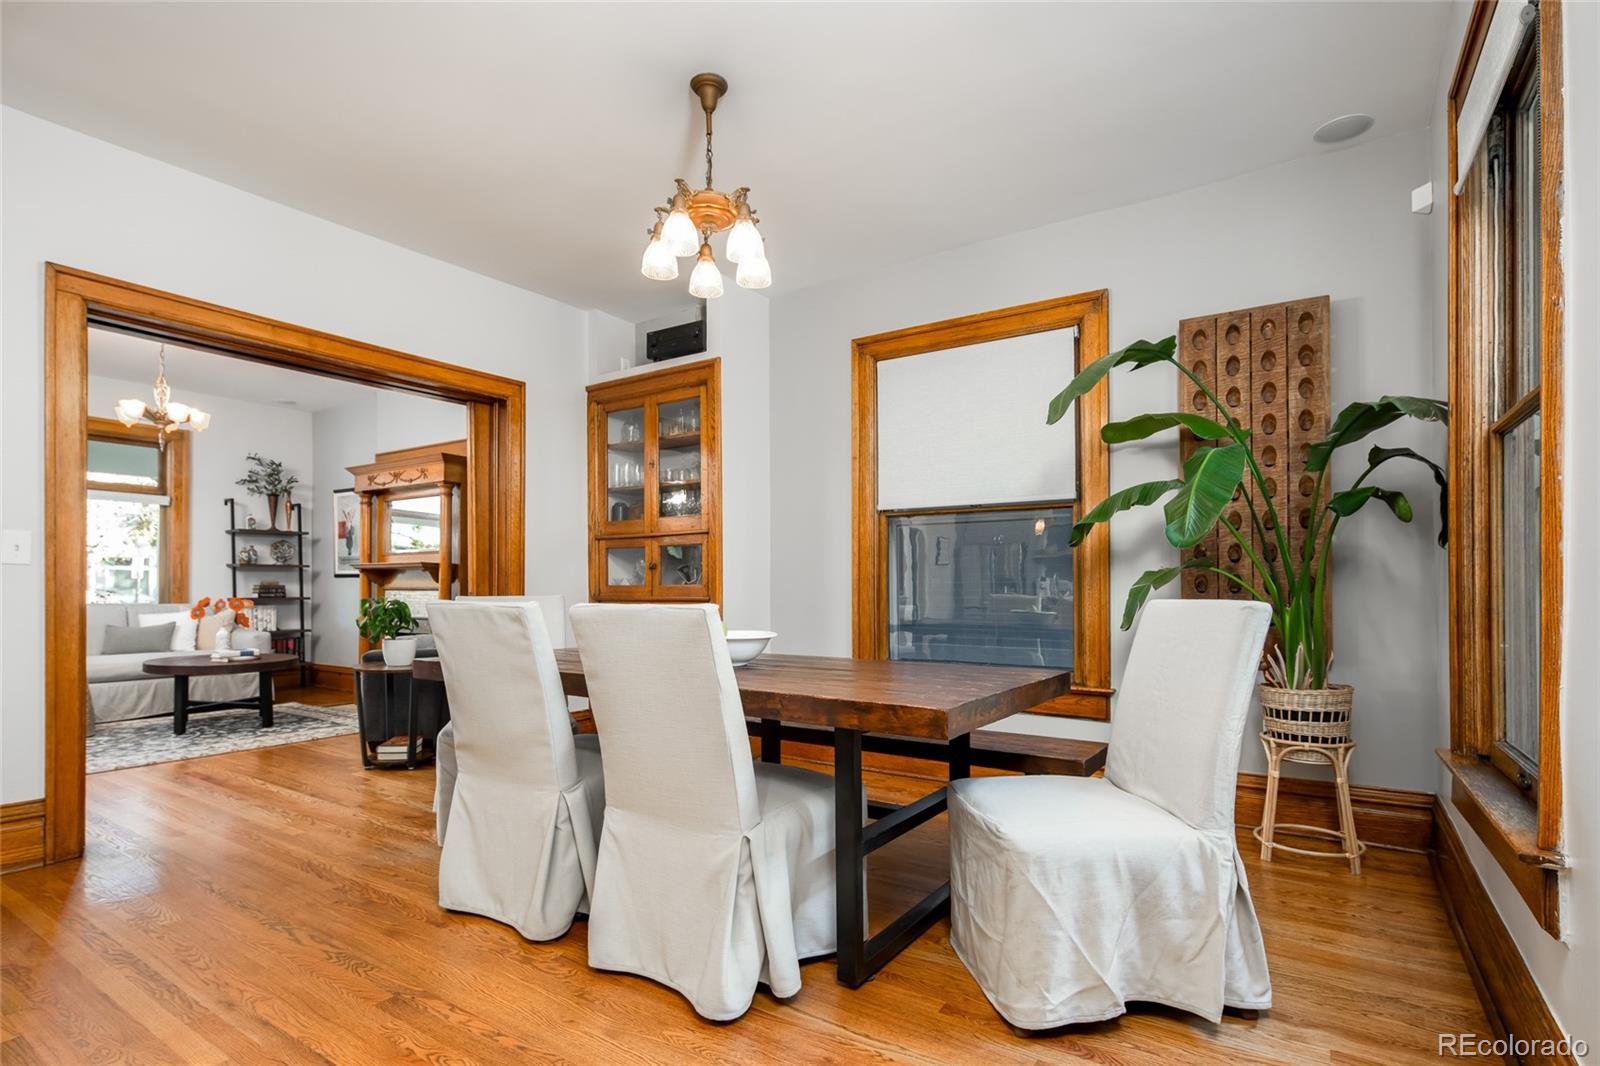
Dining room with a dark wood table, white chairs, and a large built-in wooden china cabinet.
Dining room with a dark wood table, white slipcovered chairs, and warm wood trim.
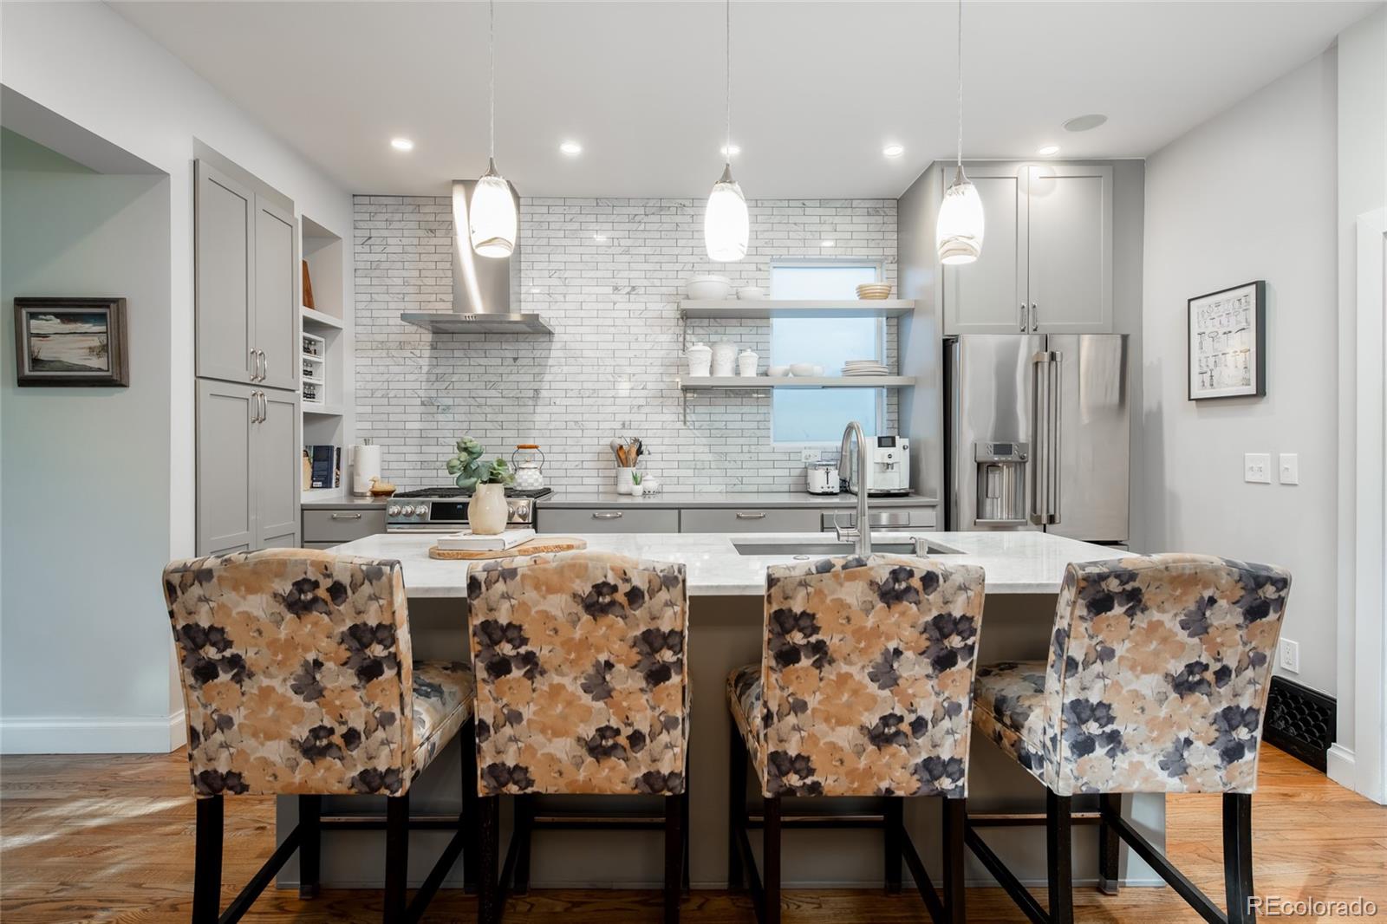
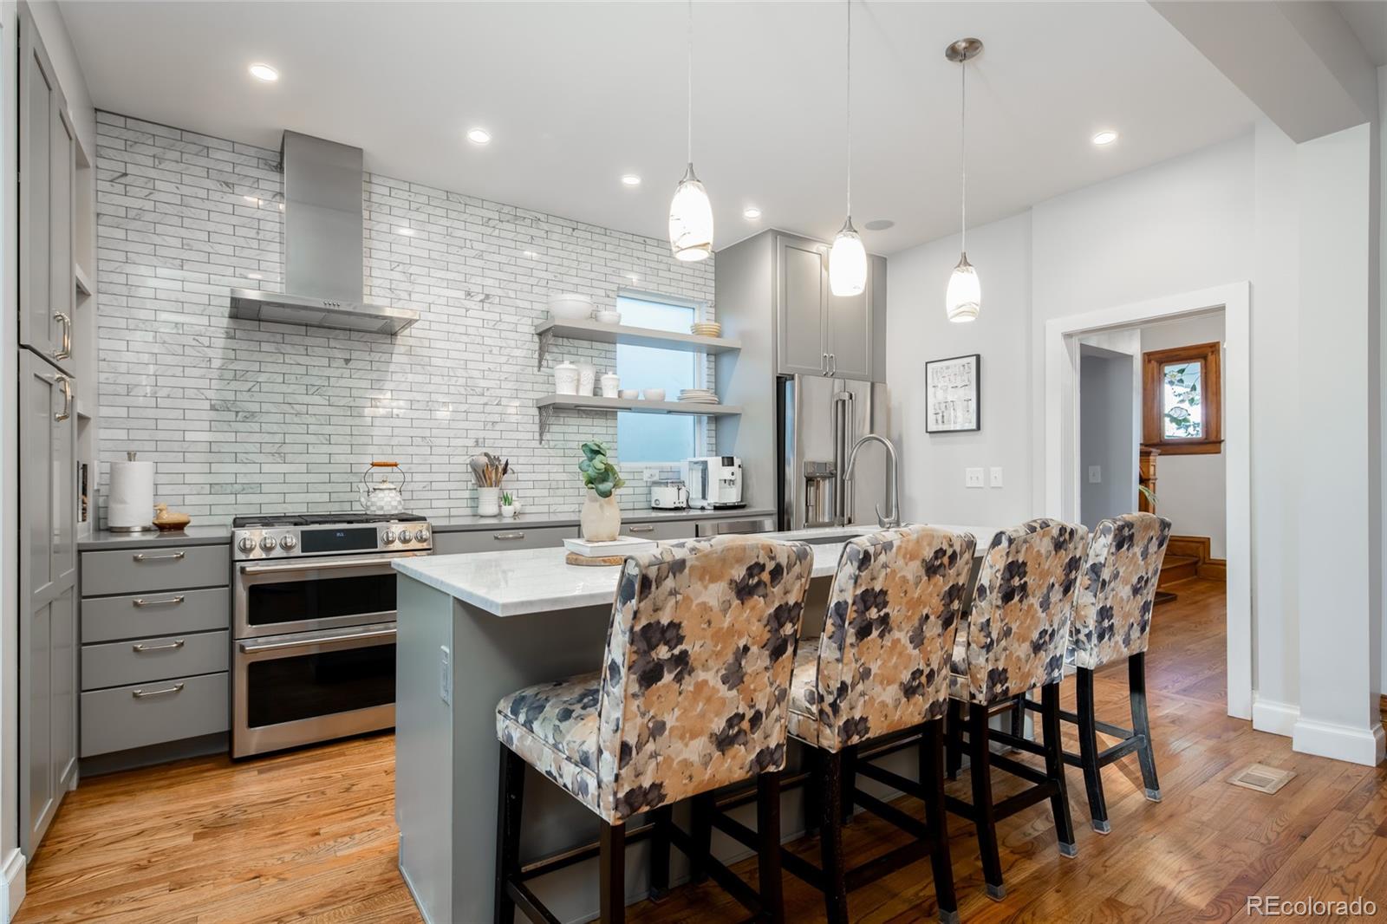
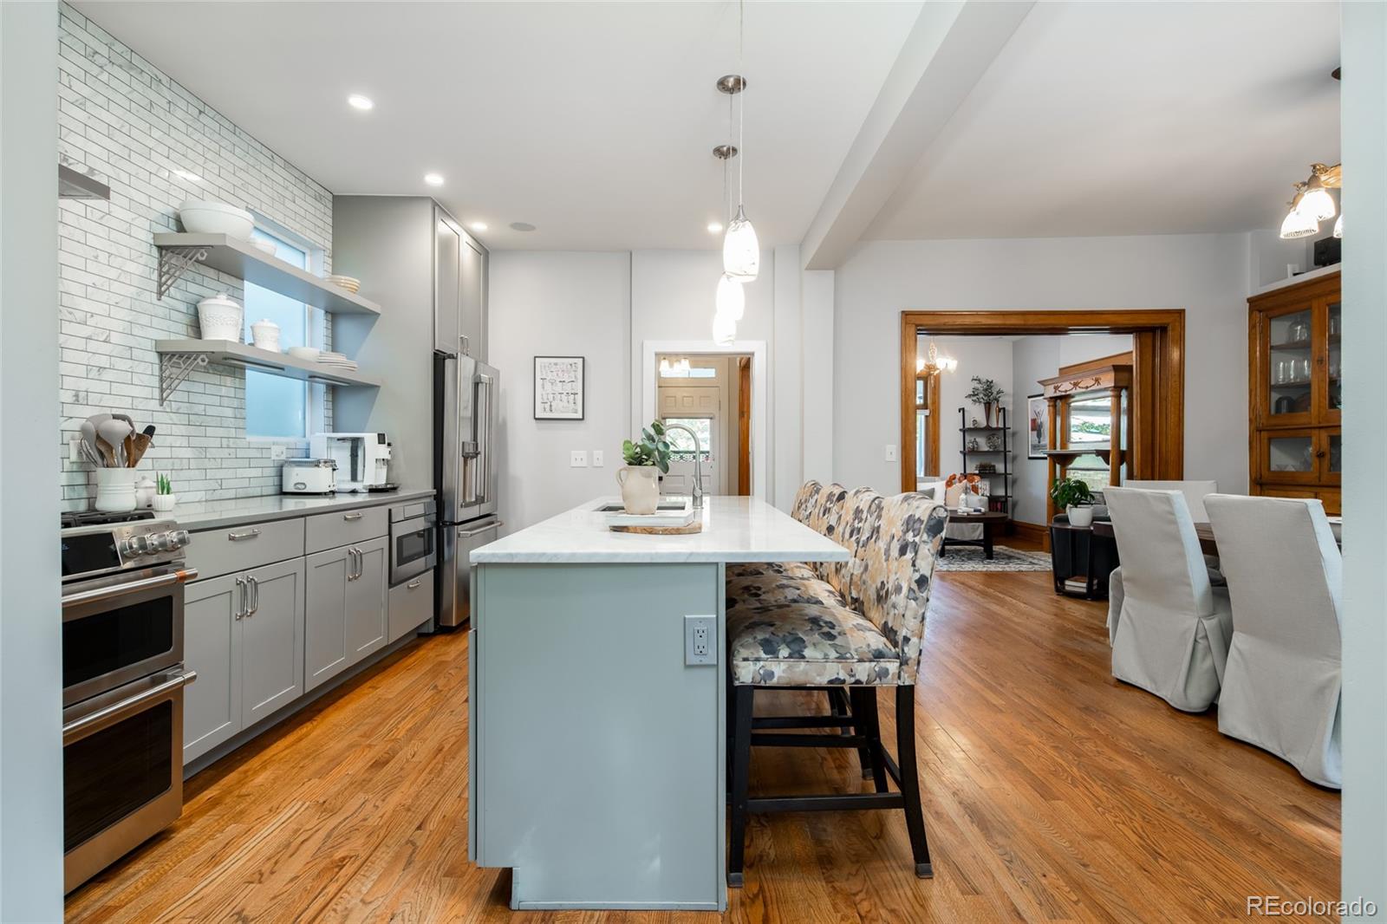
Kitchen with gray cabinetry, white tile backsplash, and a large island with patterned bar stools.
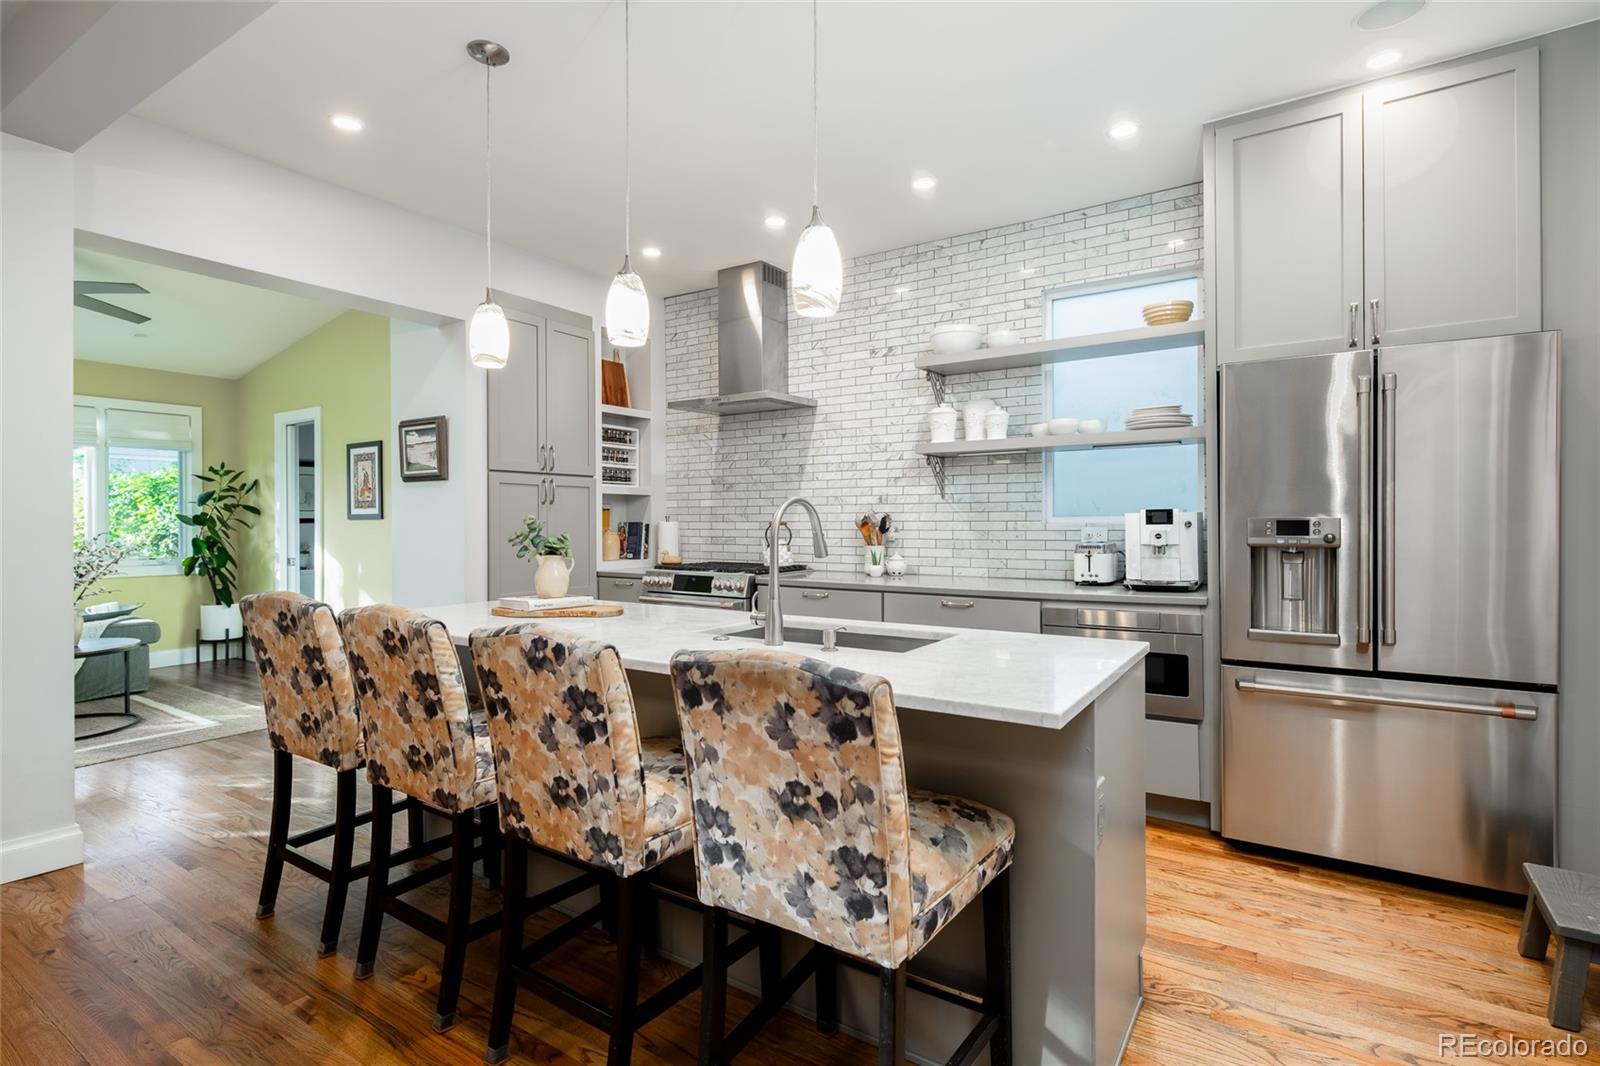
Kitchen with a large island, patterned bar stools, white brick backsplash, and stainless steel appliances.
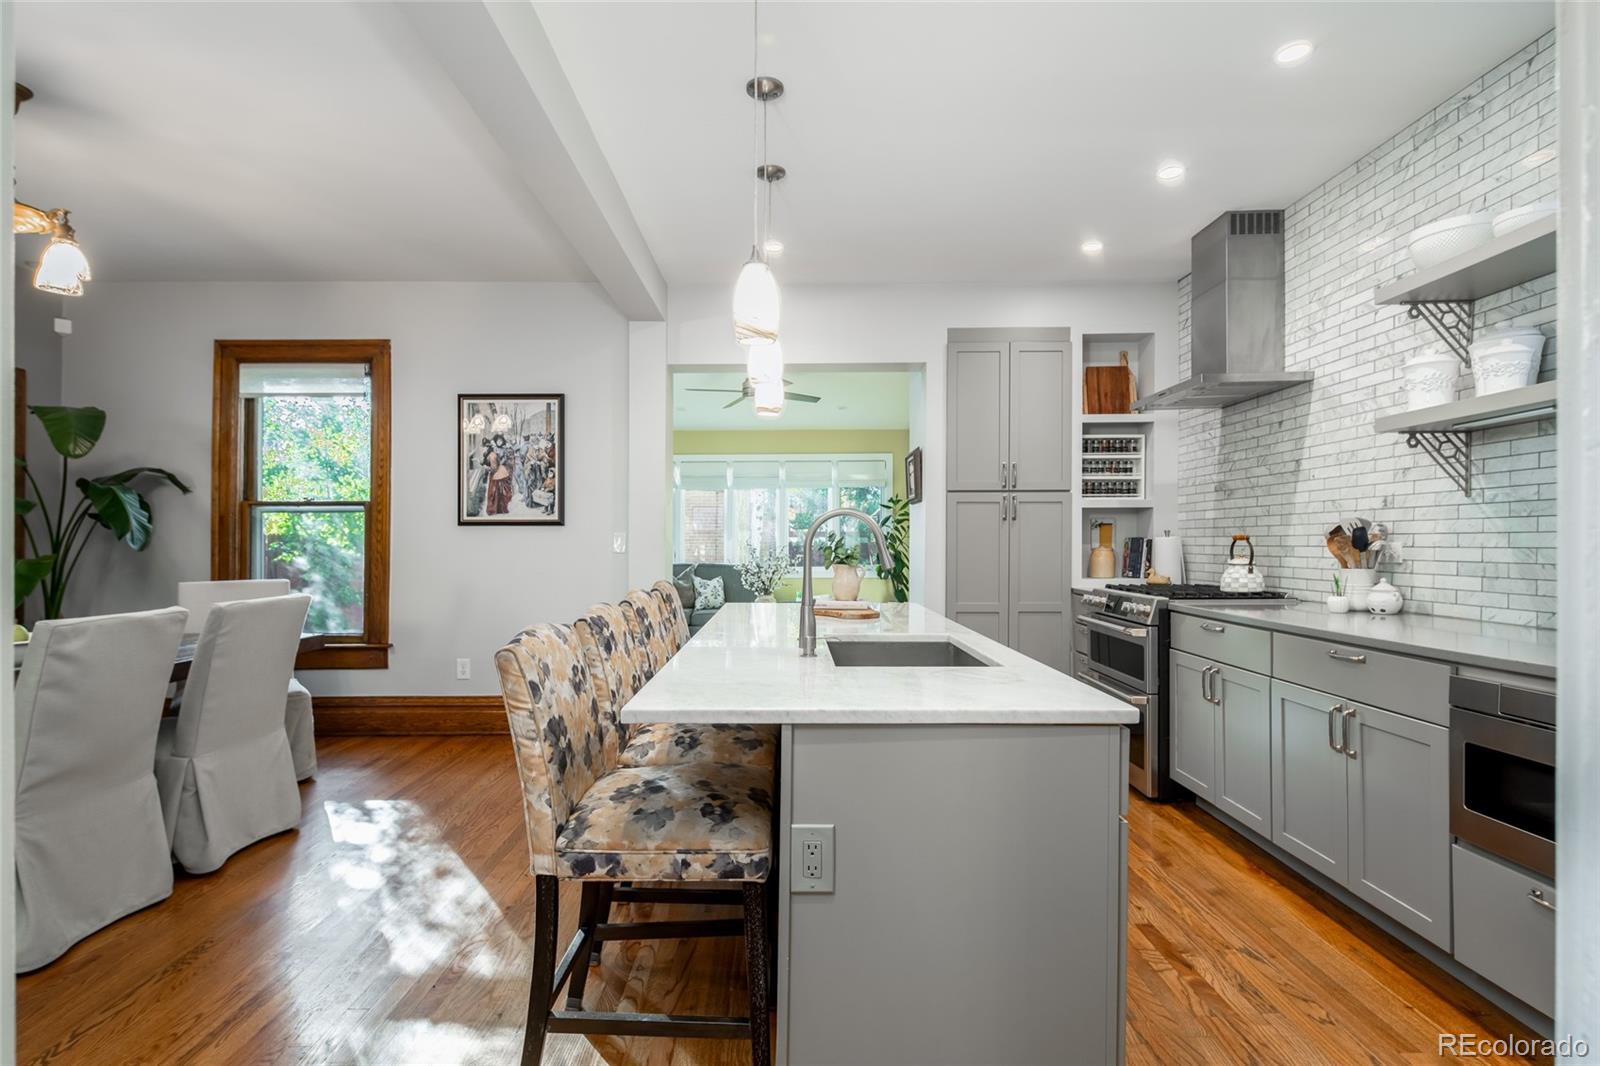
Kitchen with a large island, gray cabinetry, white tile backsplash, and adjoining dining area.
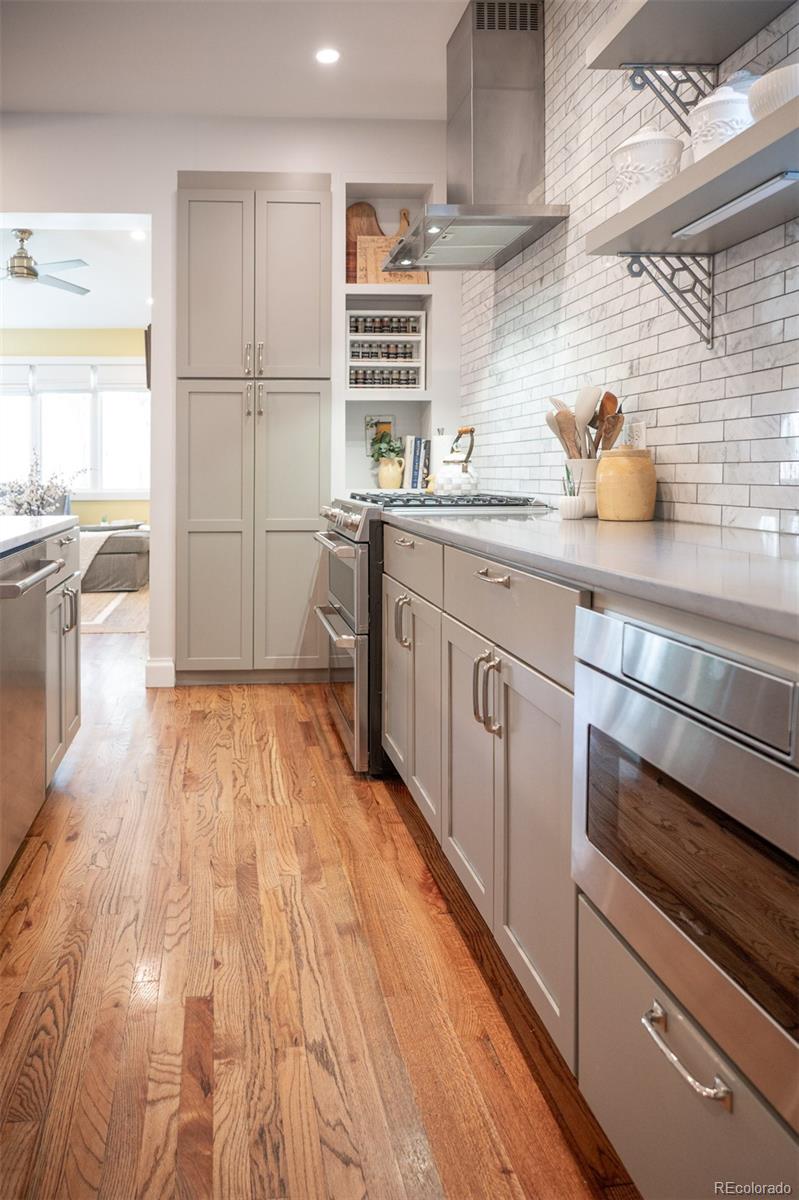
Kitchen with gray cabinetry, stainless appliances, white subway tile, and hardwood flooring.
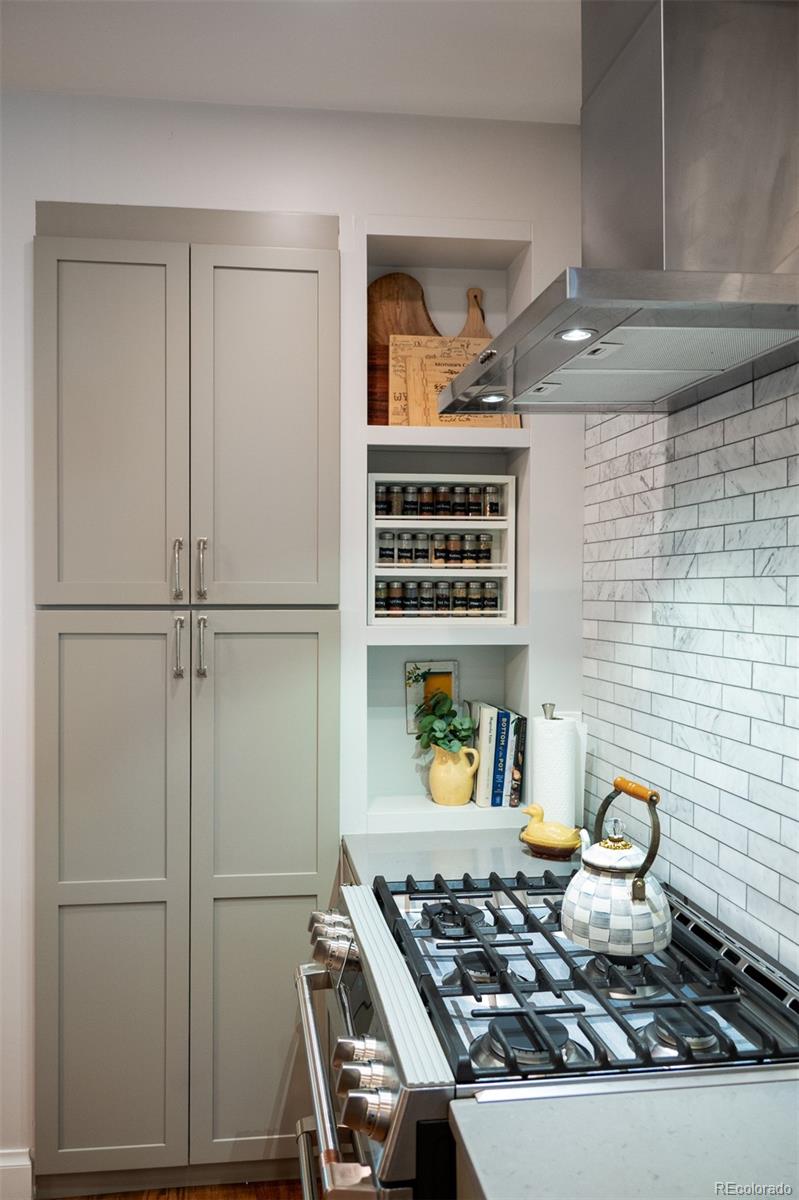
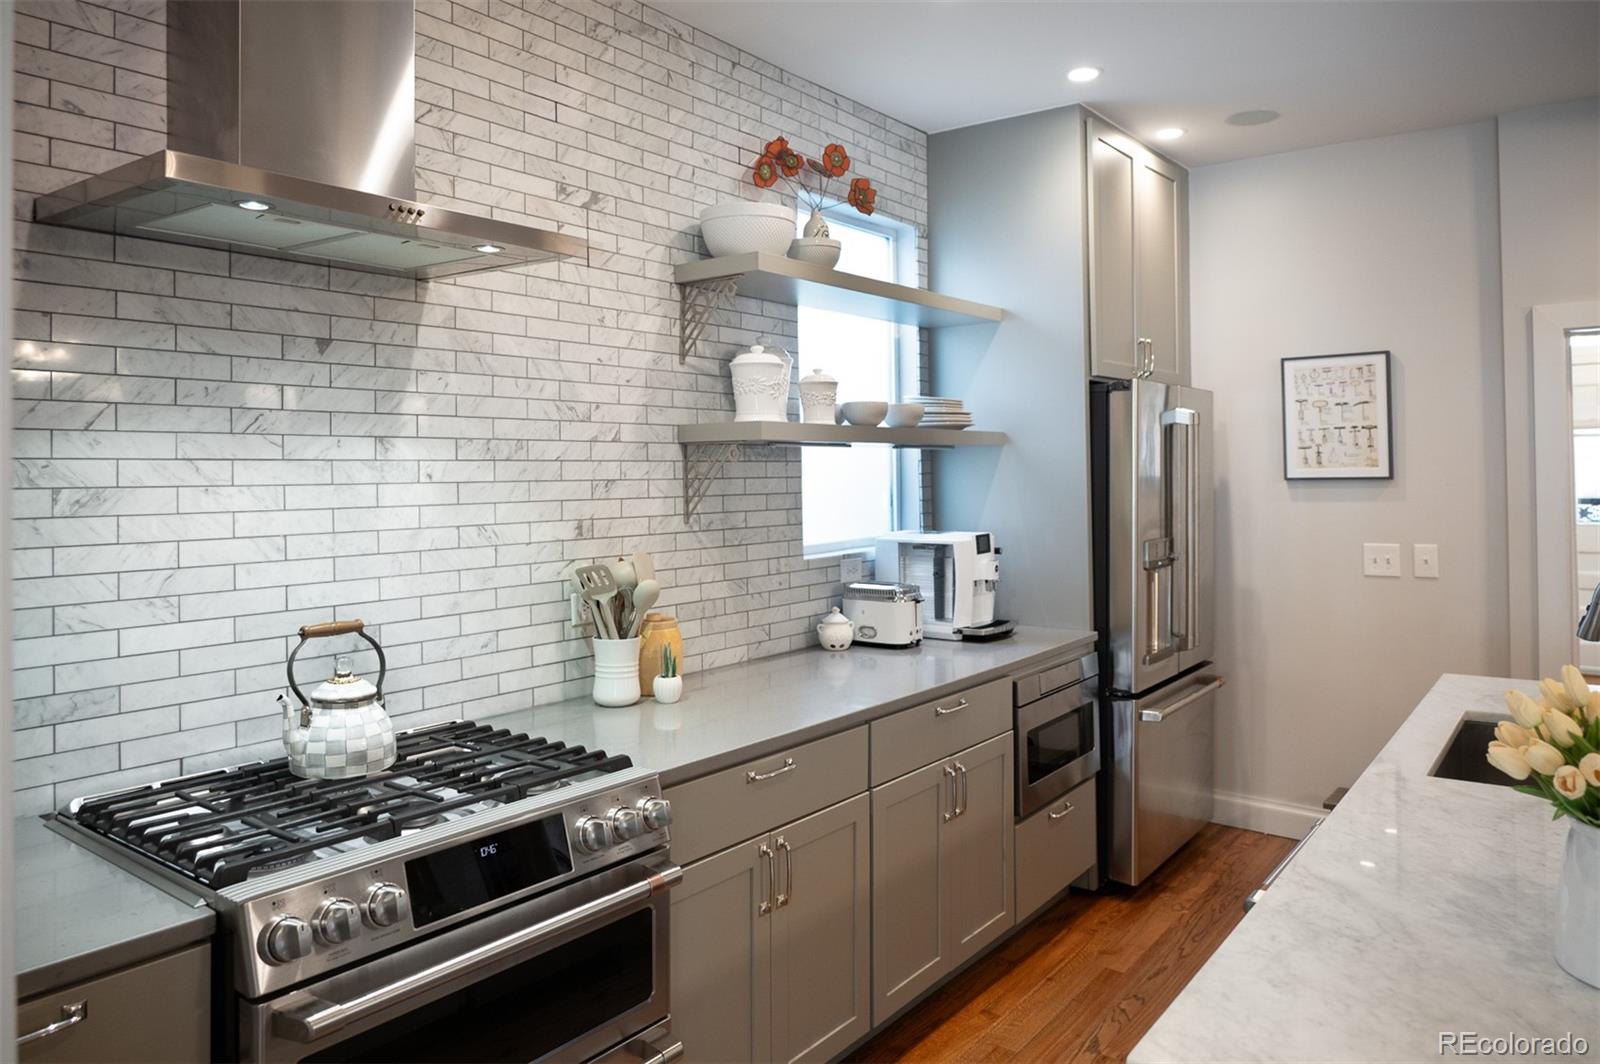
Kitchen with gray cabinetry, marble backsplash, and a stainless steel gas range.
Modern kitchen with marble tile backsplash, stainless range, and open shelving.
Kitchen with marble-look tile backsplash, gray cabinetry, and a large island with patterned bar stools.
Bright kitchen with white tile backsplash, central island, and adjoining dining area.
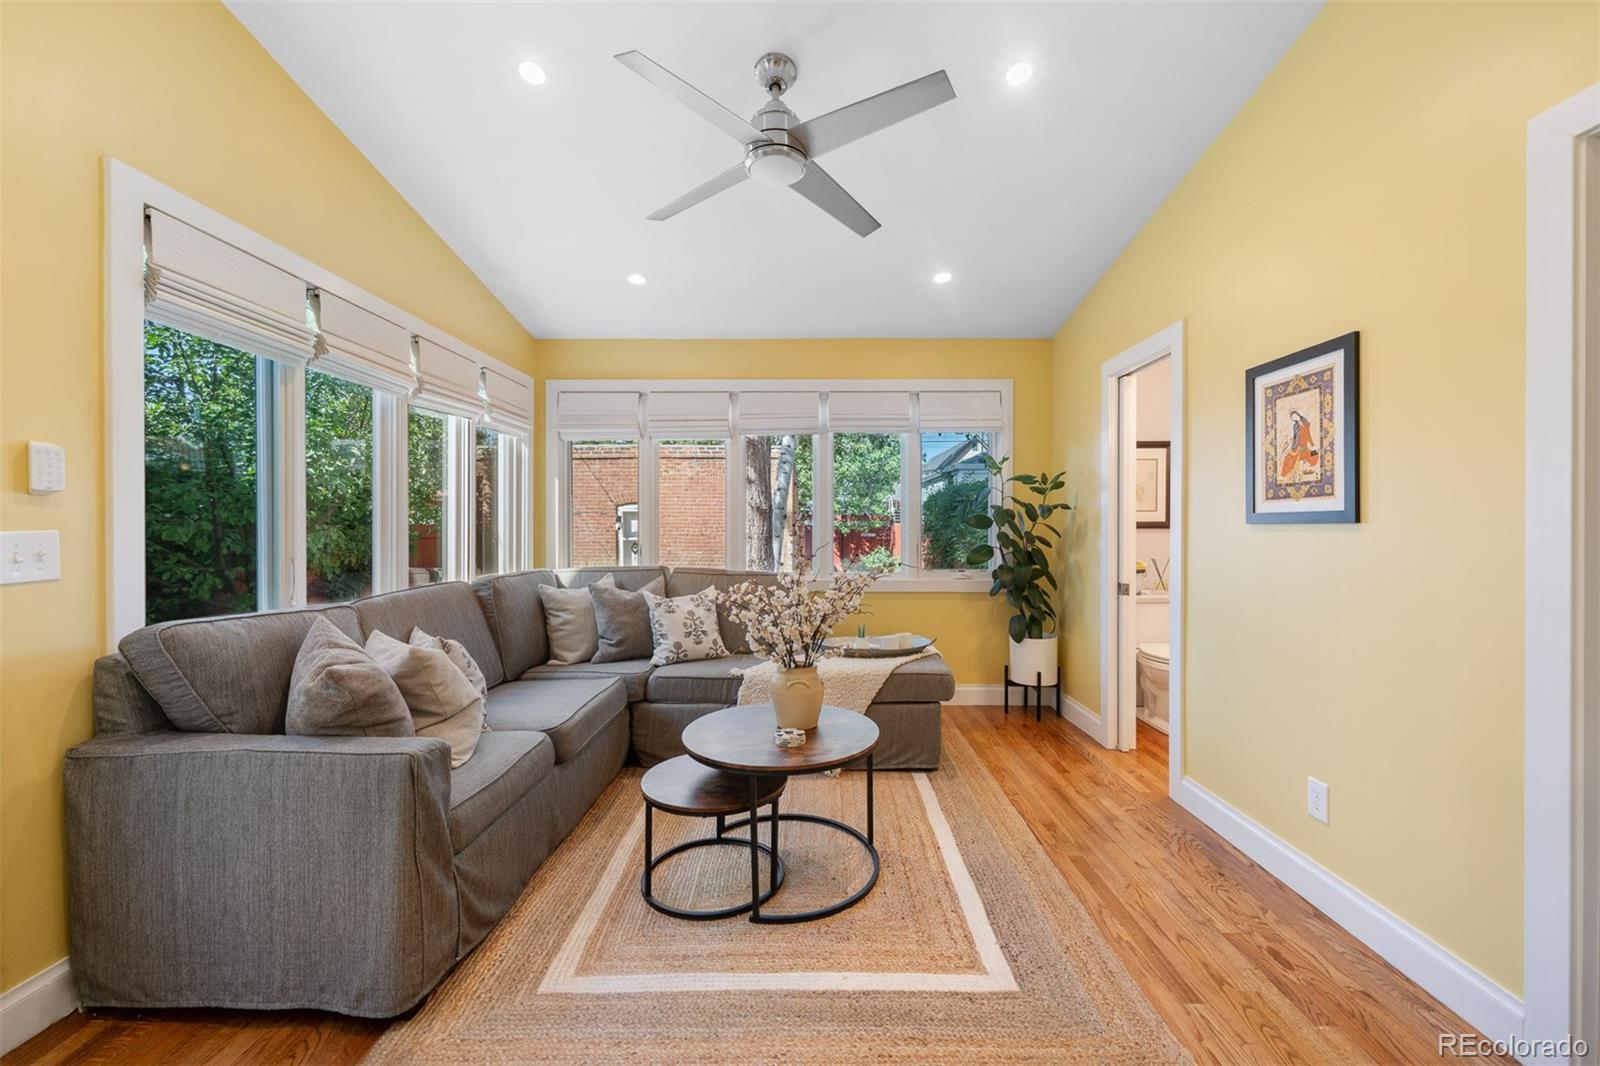
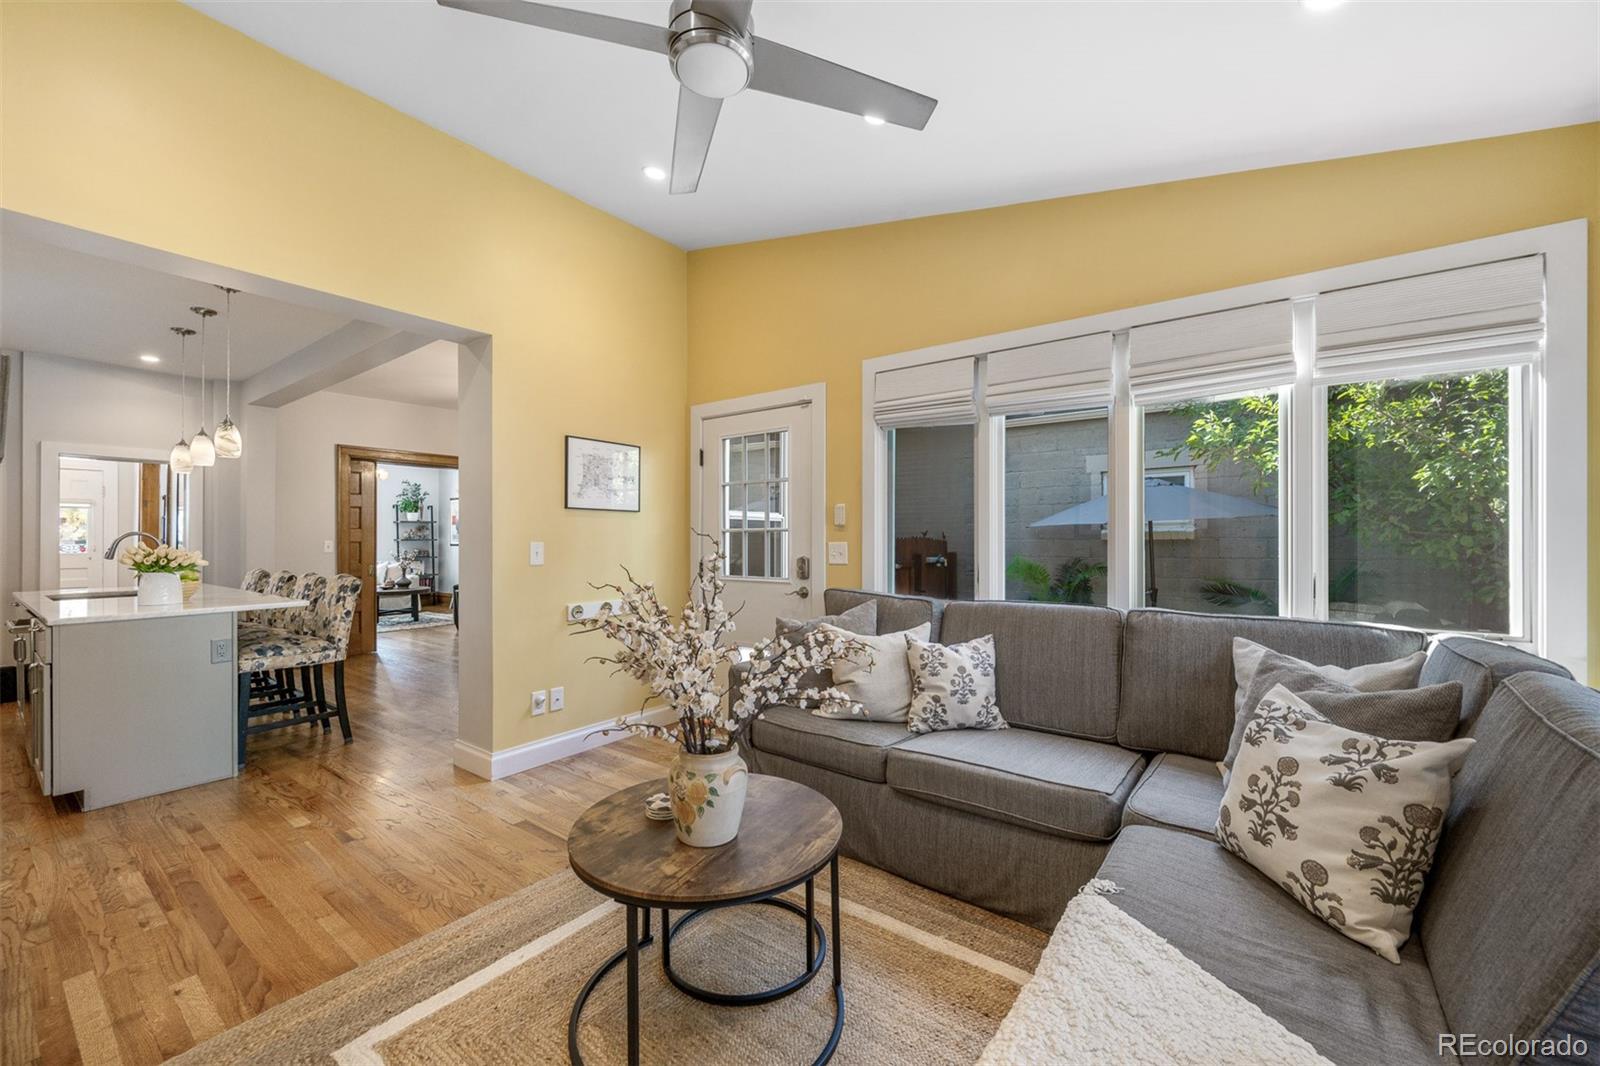
Living room with yellow walls, a gray sectional sofa, and windows overlooking a garden.
Living room with gray sectional, yellow walls, and wide windows opening to a patio.
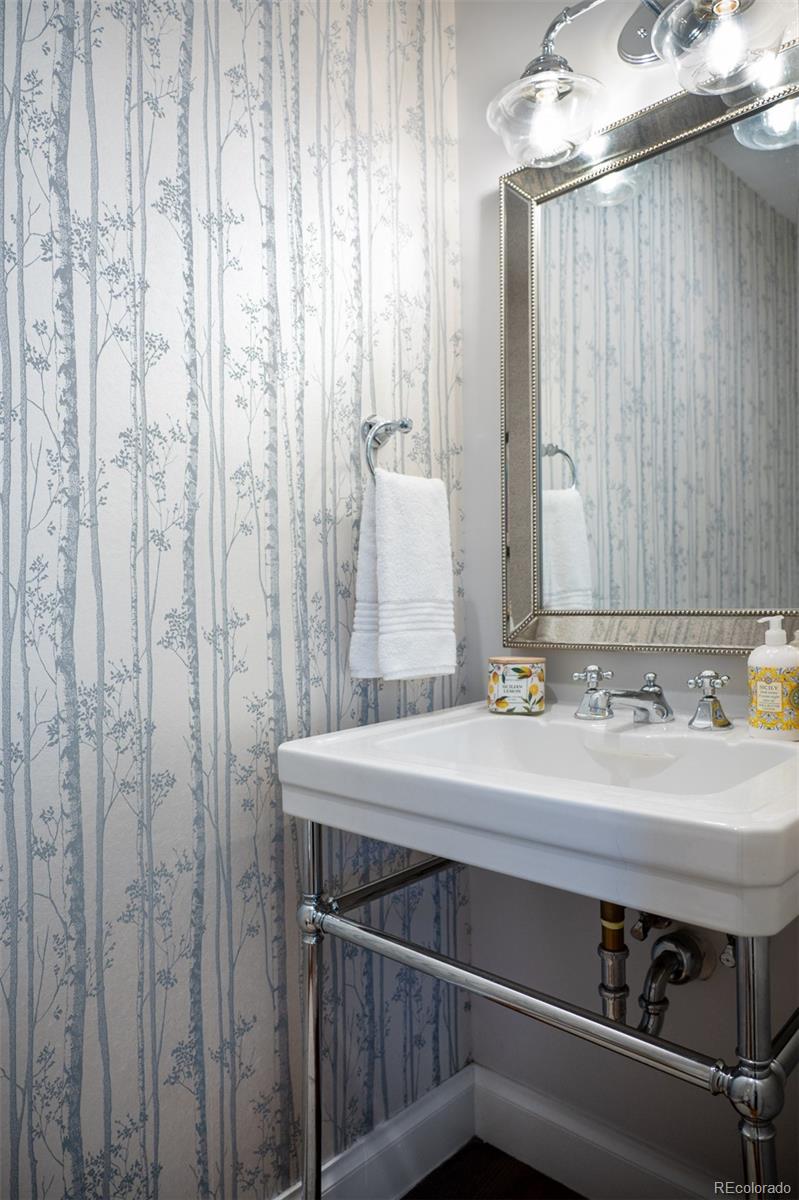
Bathroom with a white pedestal sink, framed mirror, and blue-gray tree-patterned wallpaper.
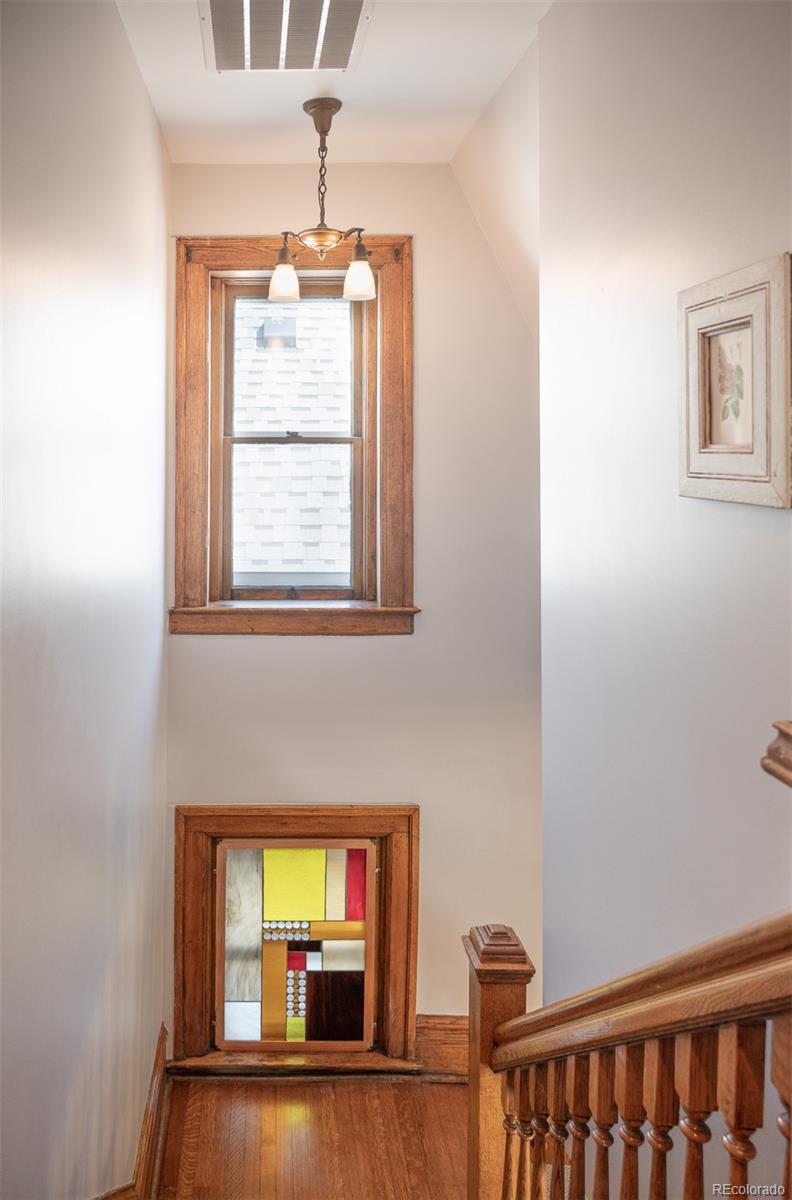
Upper stair landing with a stained-glass window, wood trim, and a tall window above.
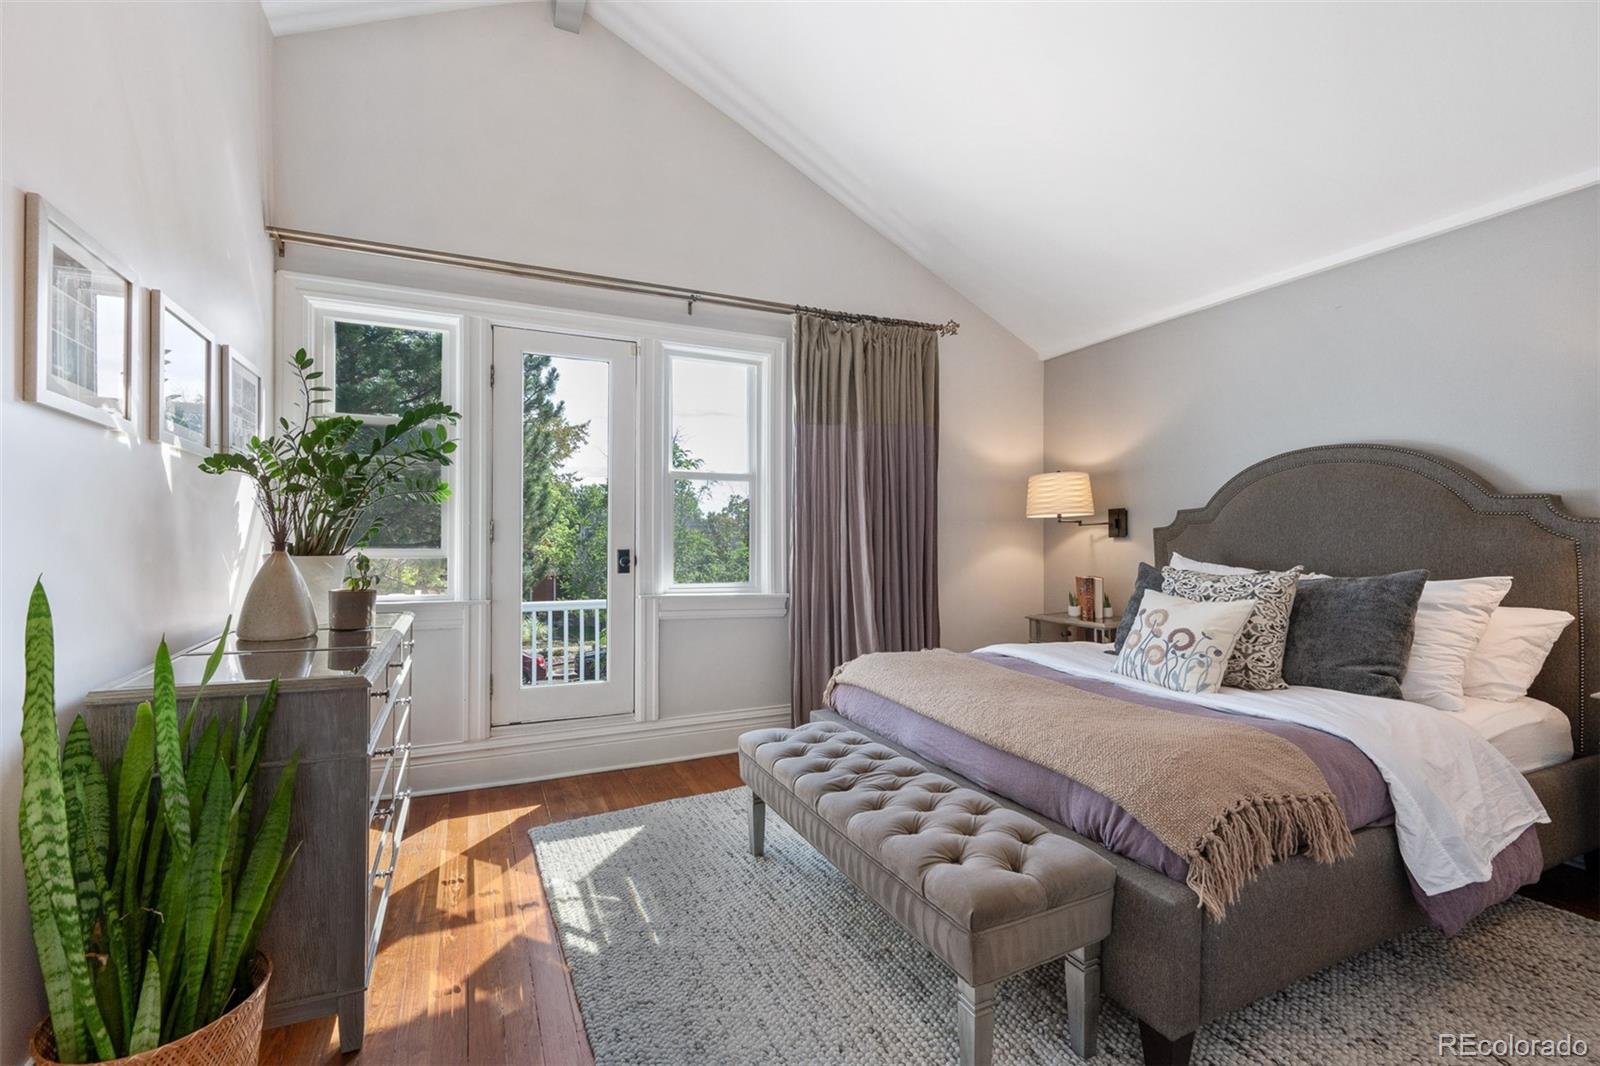
Staged bedroom with a vaulted ceiling, upholstered bed, and glass door opening to a balcony.
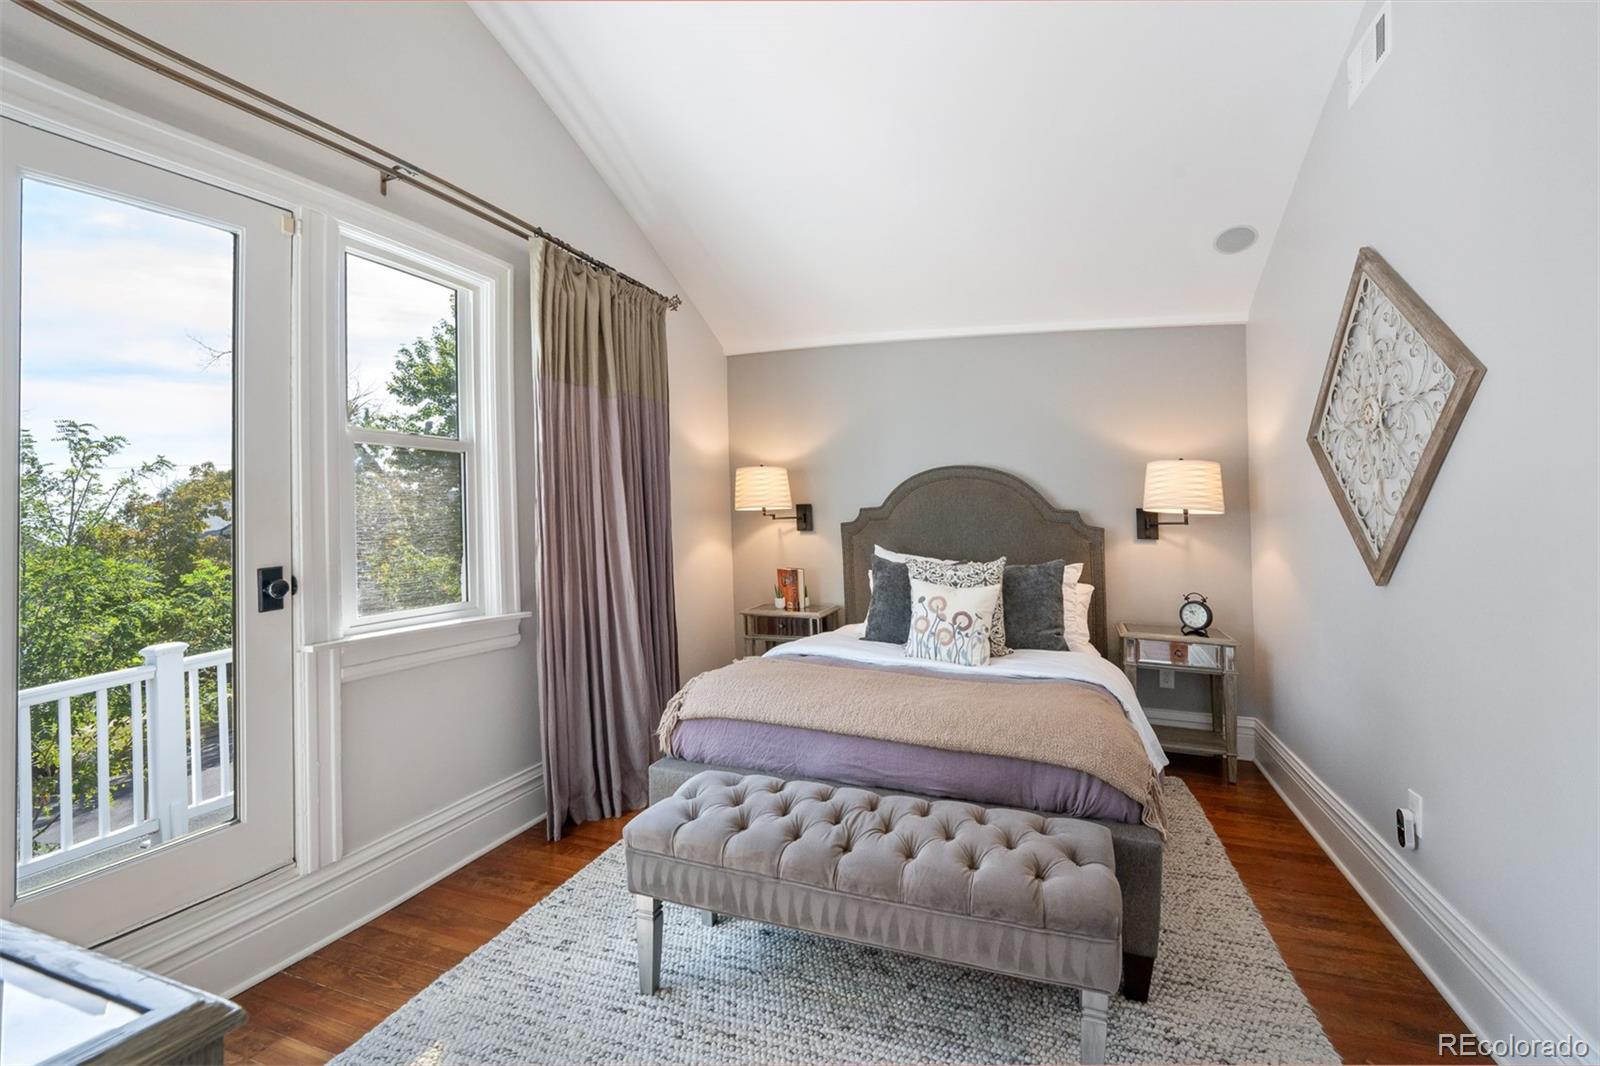
Staged bedroom with a tufted bench, hardwood floors, and a glass door opening to a balcony.
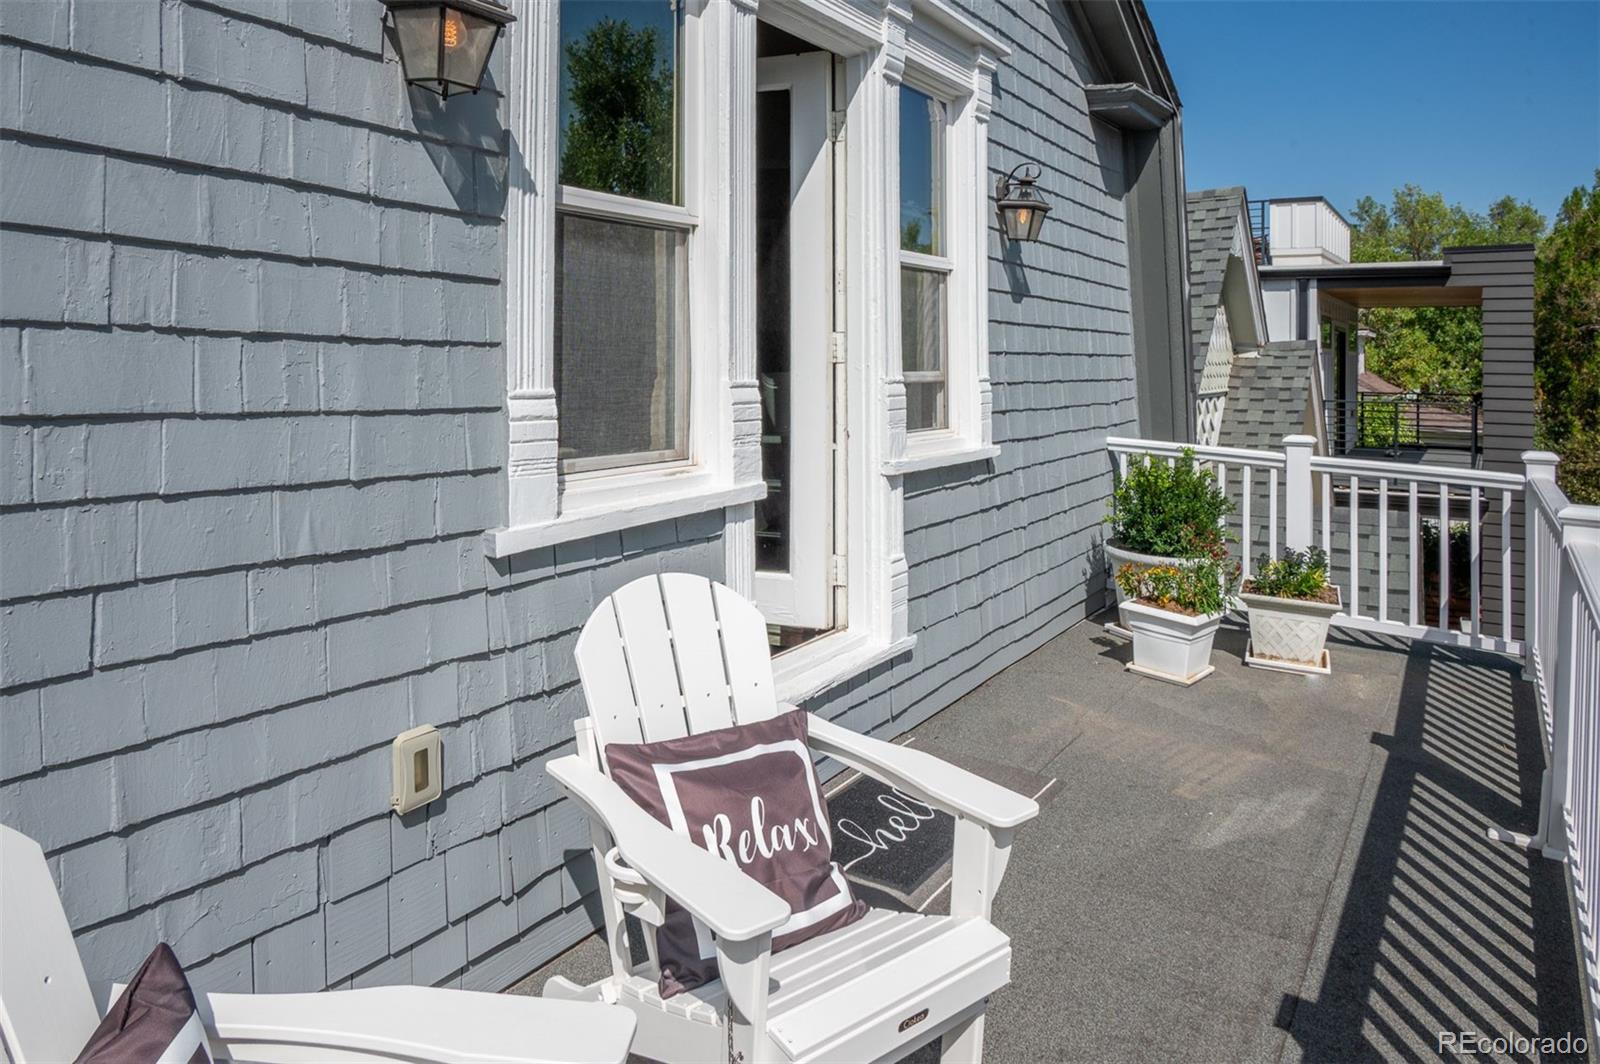
Upper-level deck with white Adirondack chairs, potted plants, and gray shingle siding.
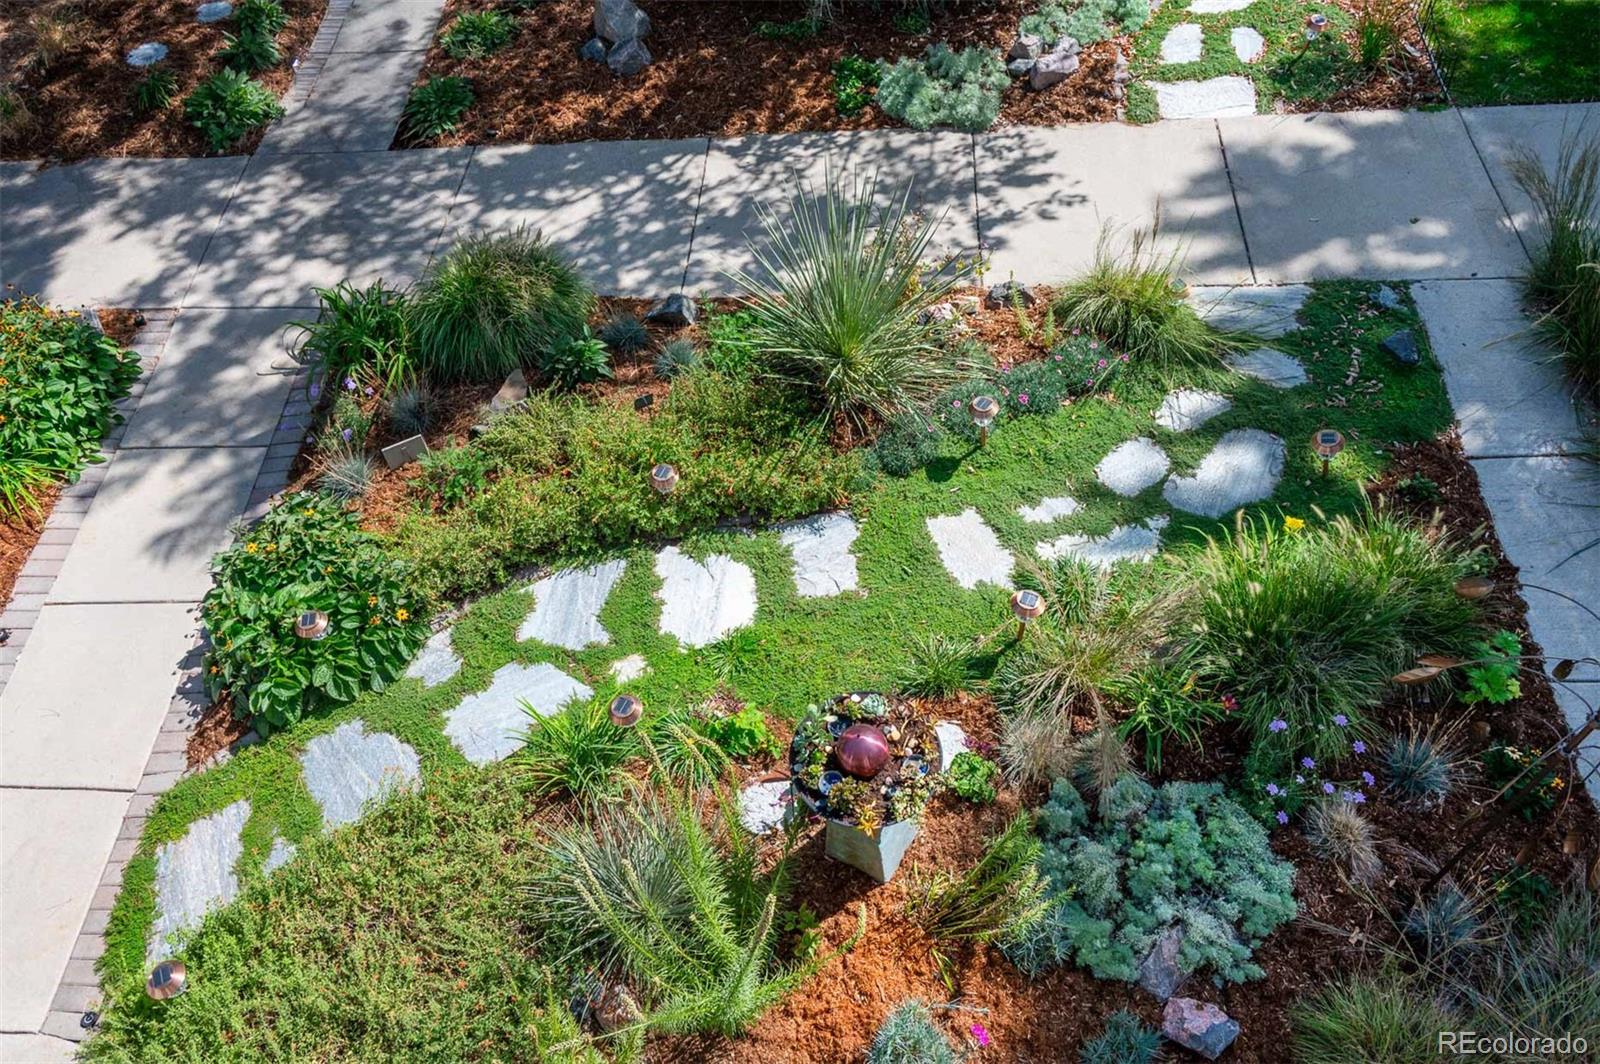
Landscaped garden with stone stepping paths, ornamental grasses, flowers, and a central fountain.
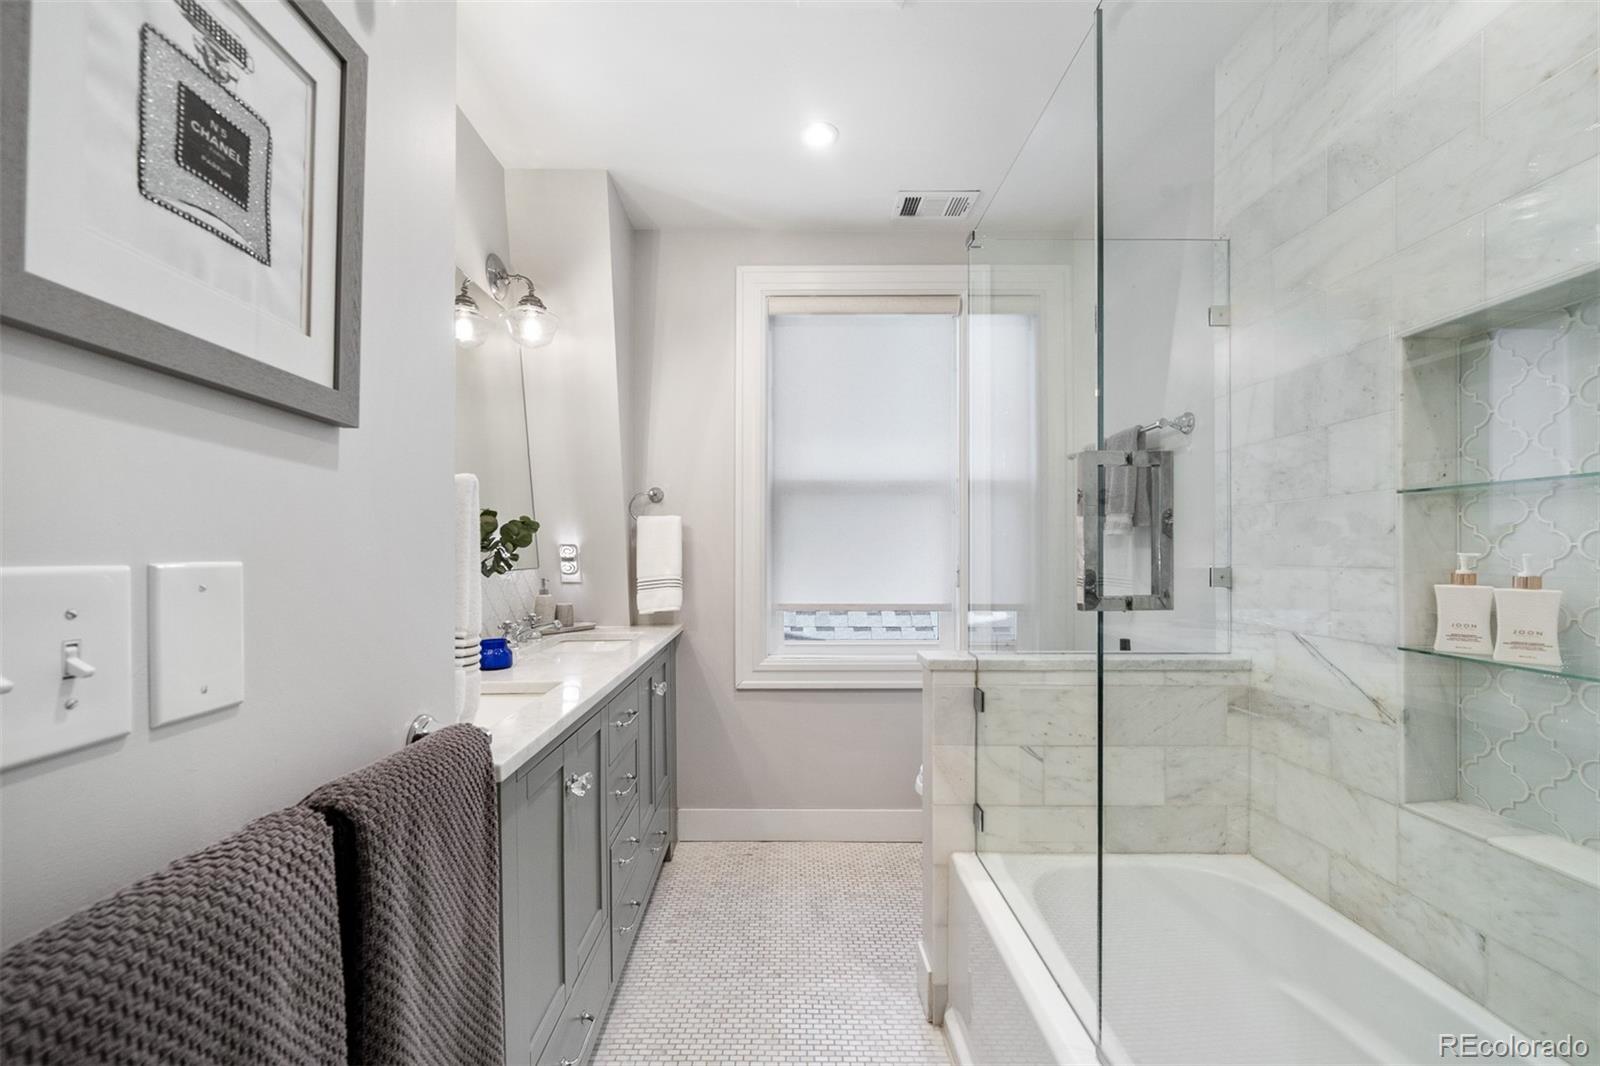
Bathroom with a gray vanity and marble-tiled tub-shower behind a glass partition.
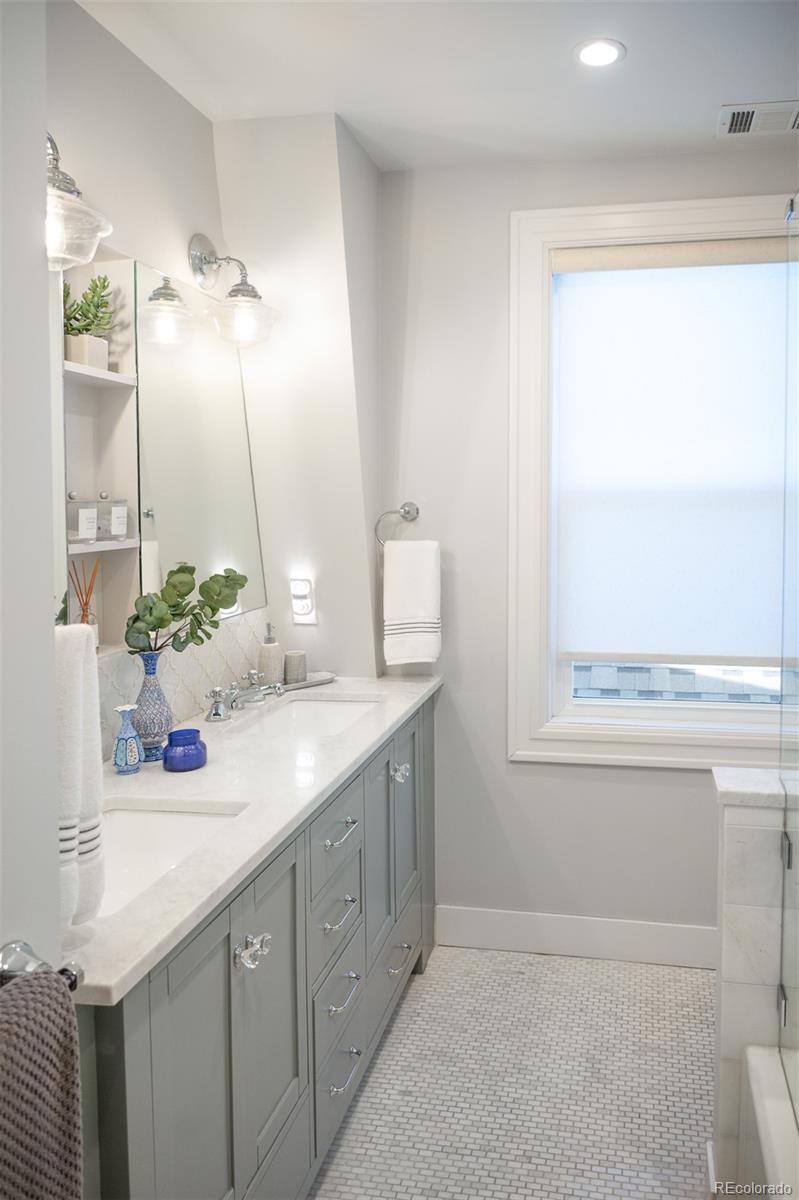
Bathroom with a long gray vanity, marble countertop, and bright window.
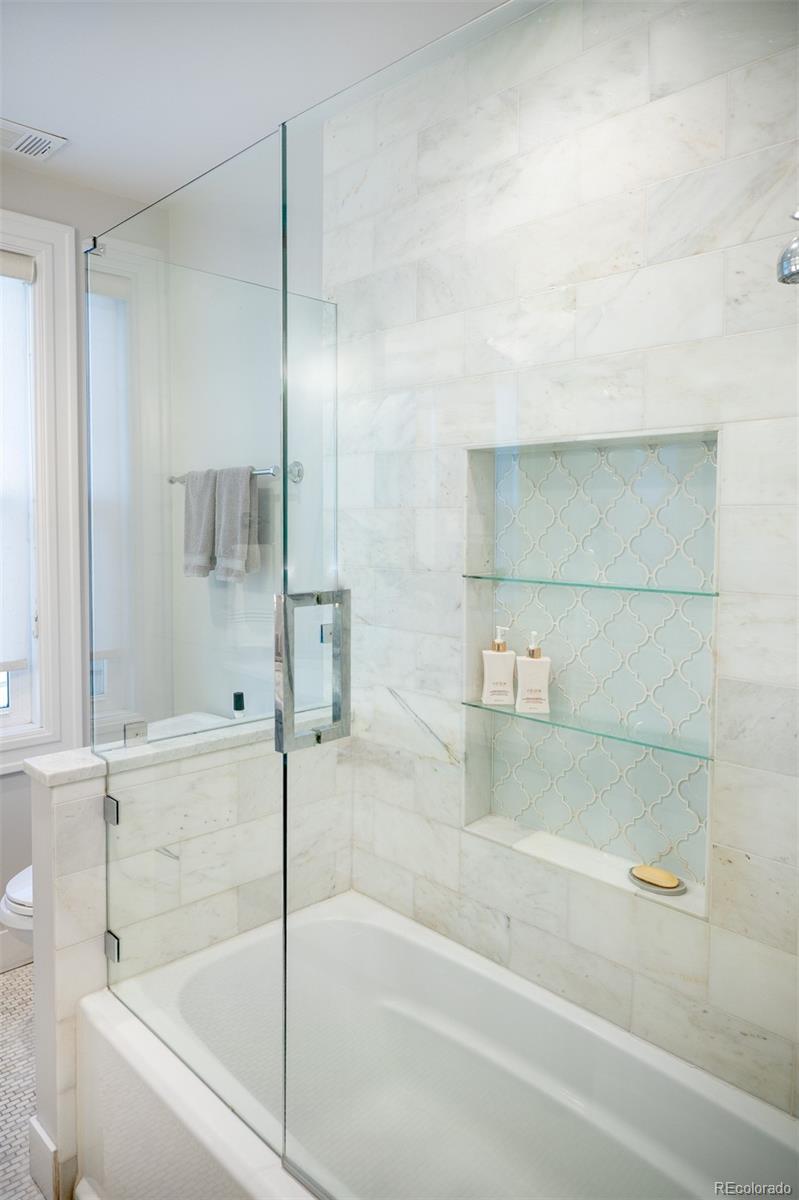
Marble bathtub and shower with glass enclosure and tiled recessed shelves.
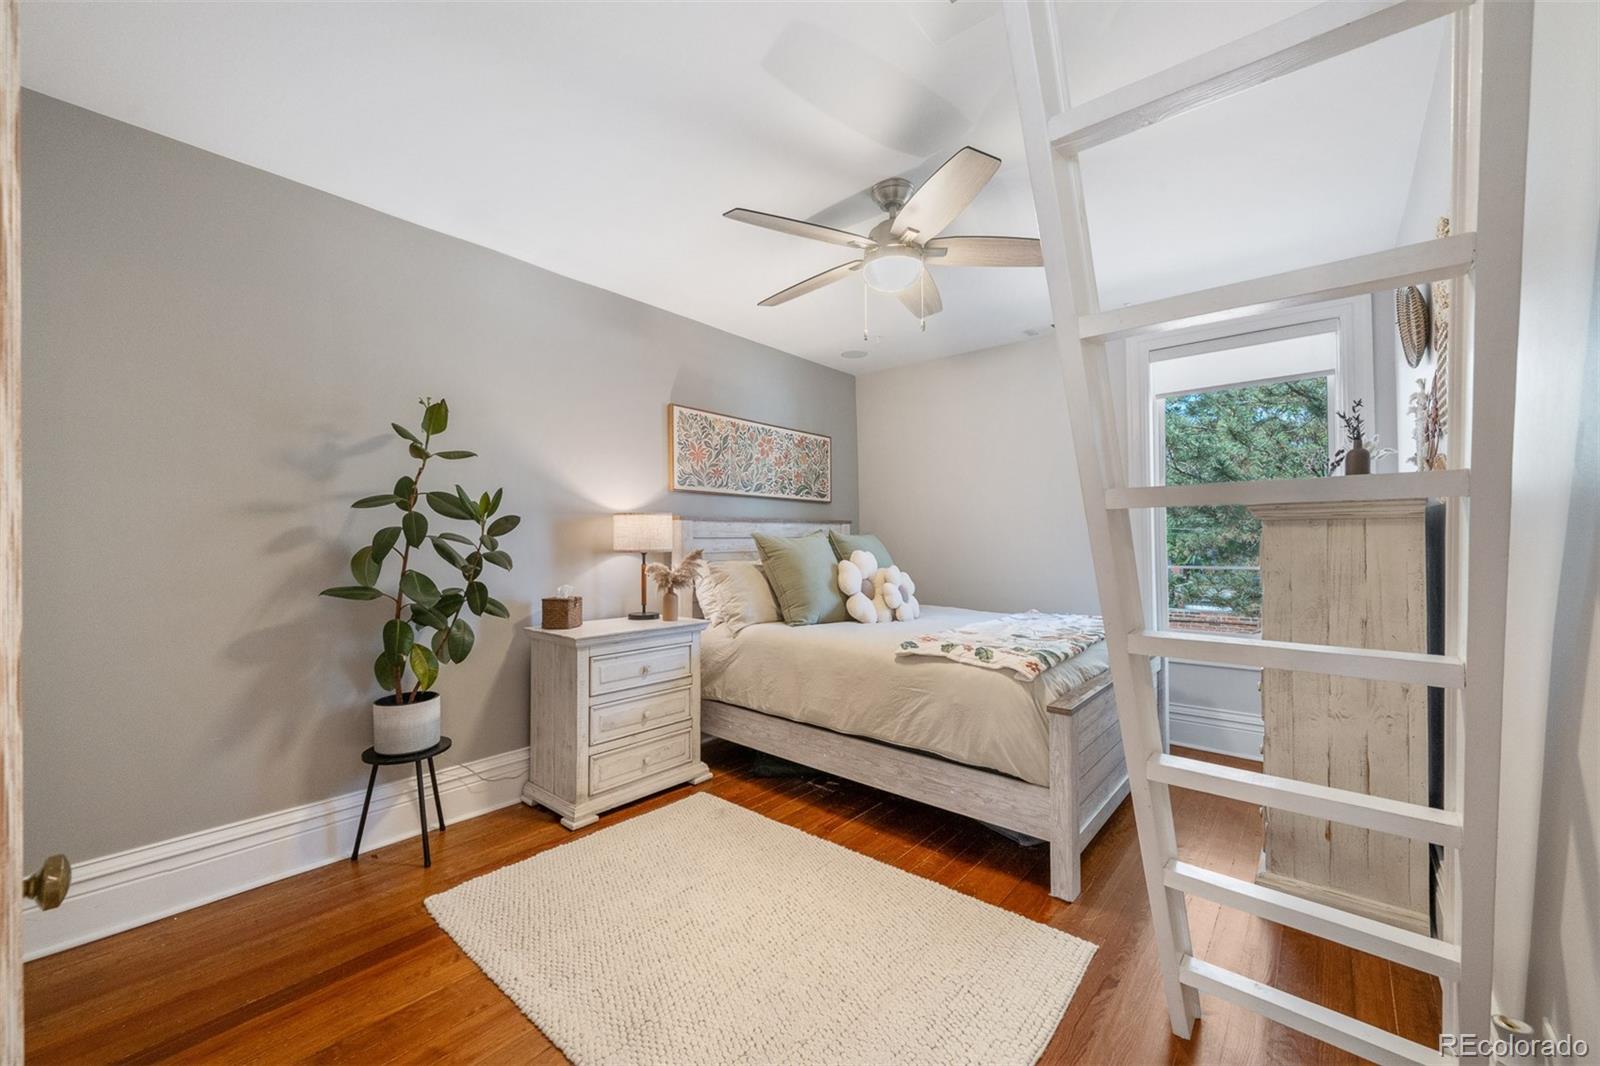
Staged bedroom with a white bed, hardwood floors, and a ladder to the loft.
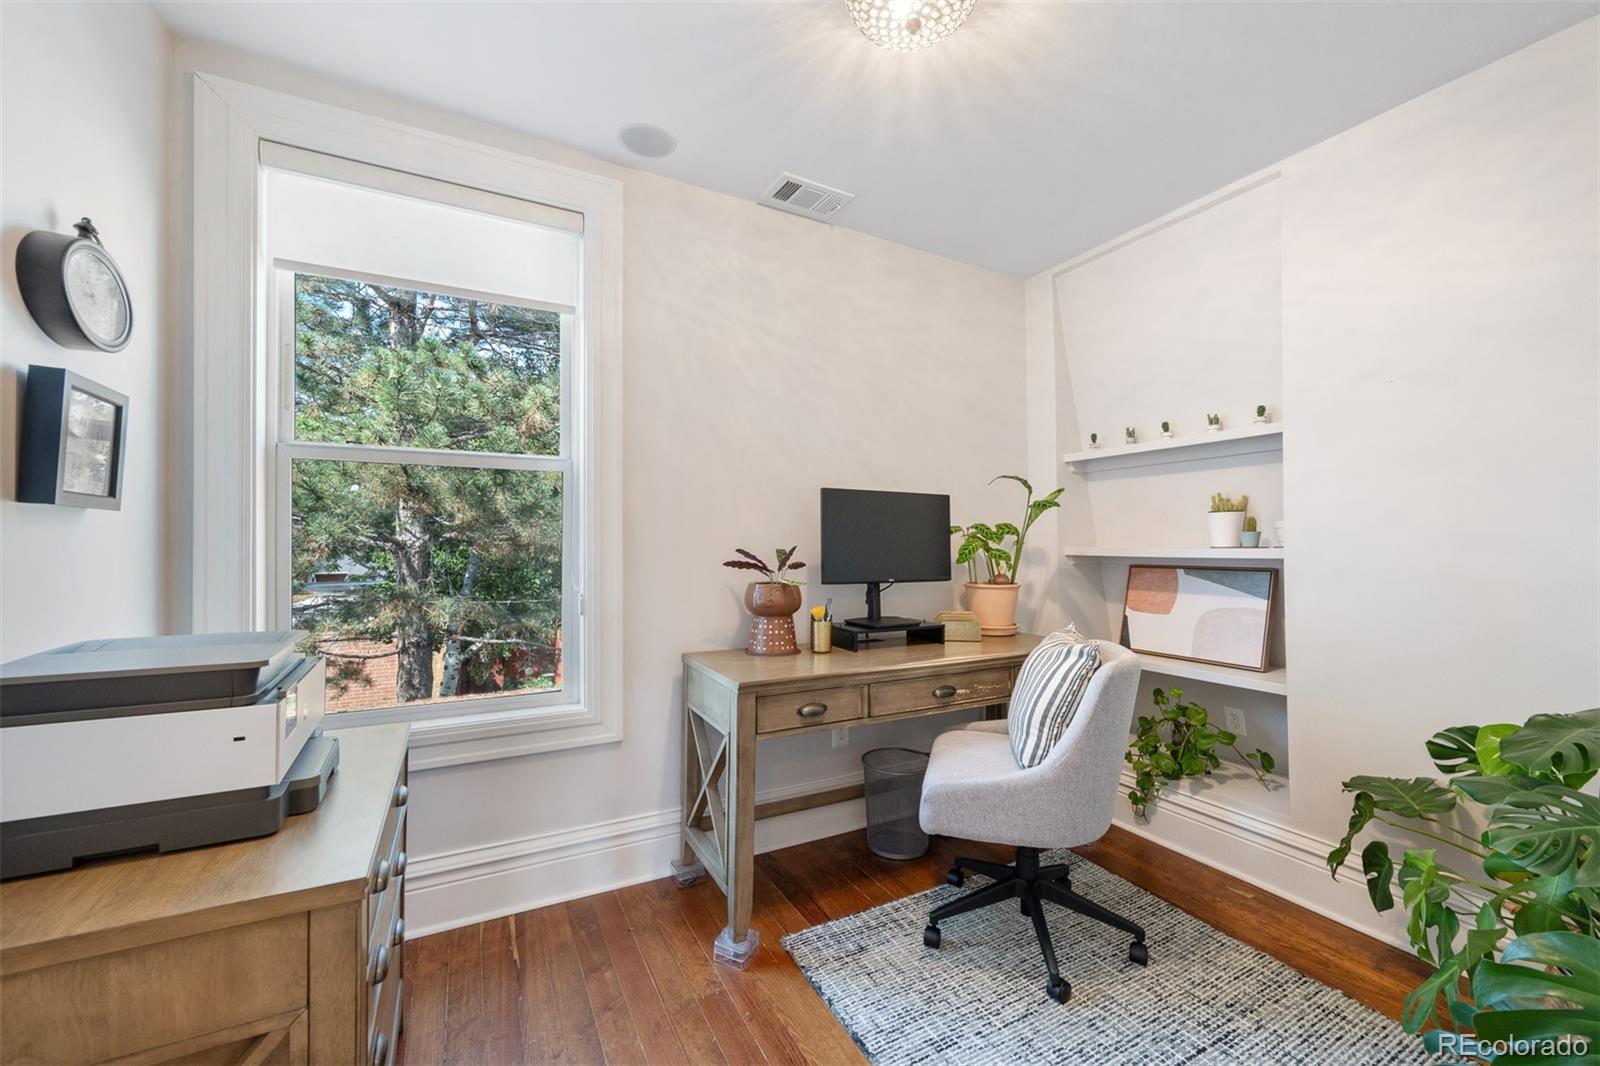
Home office with a desk, upholstered chair, built-in shelves, and a large window overlooking trees.
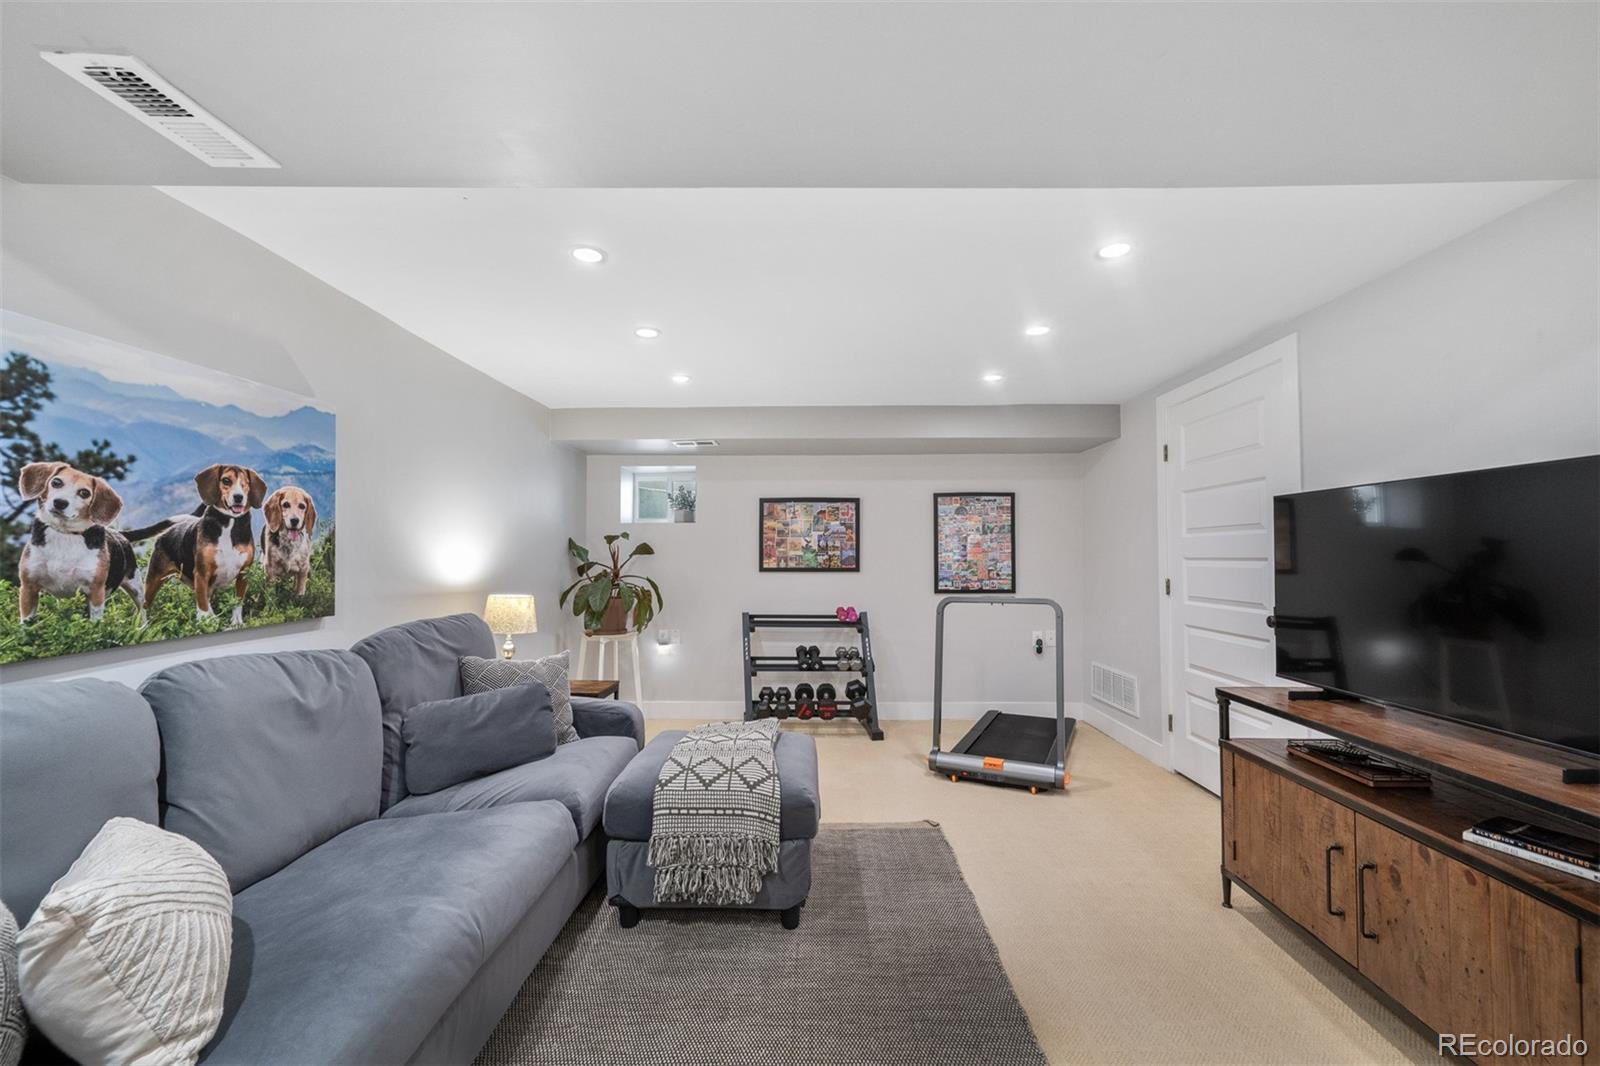
Basement recreation room with a sectional sofa, television, and compact exercise equipment.
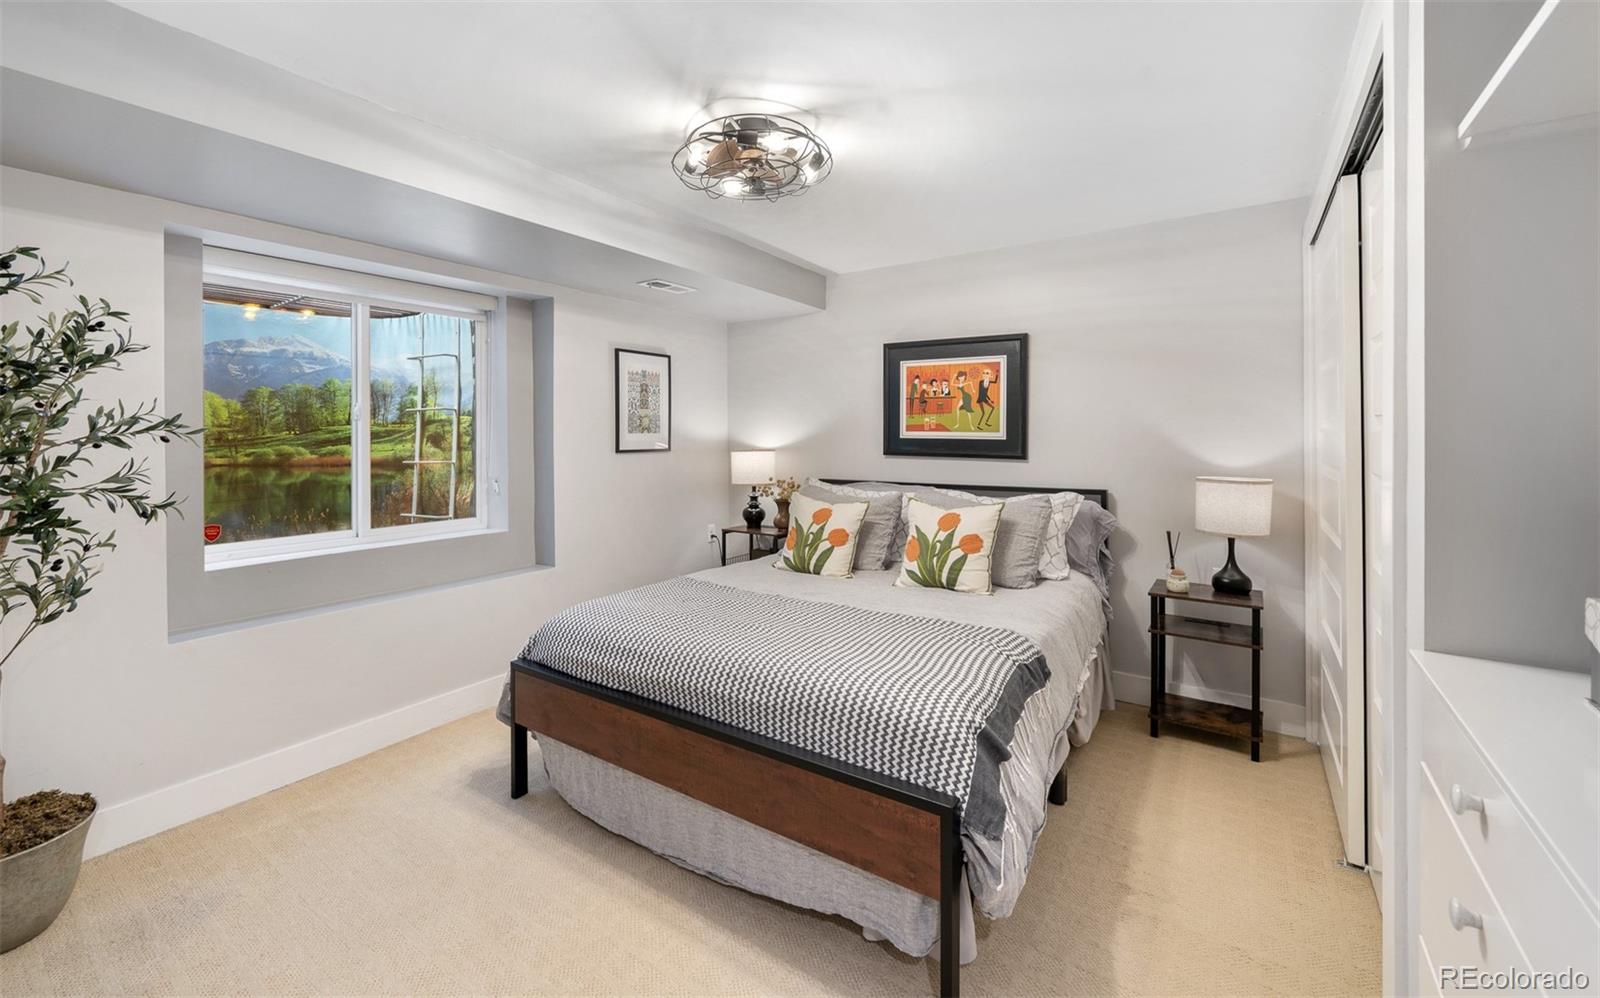
Bedroom with a dark wood bed, floral accent pillows, and a wide window with a mountain landscape view.
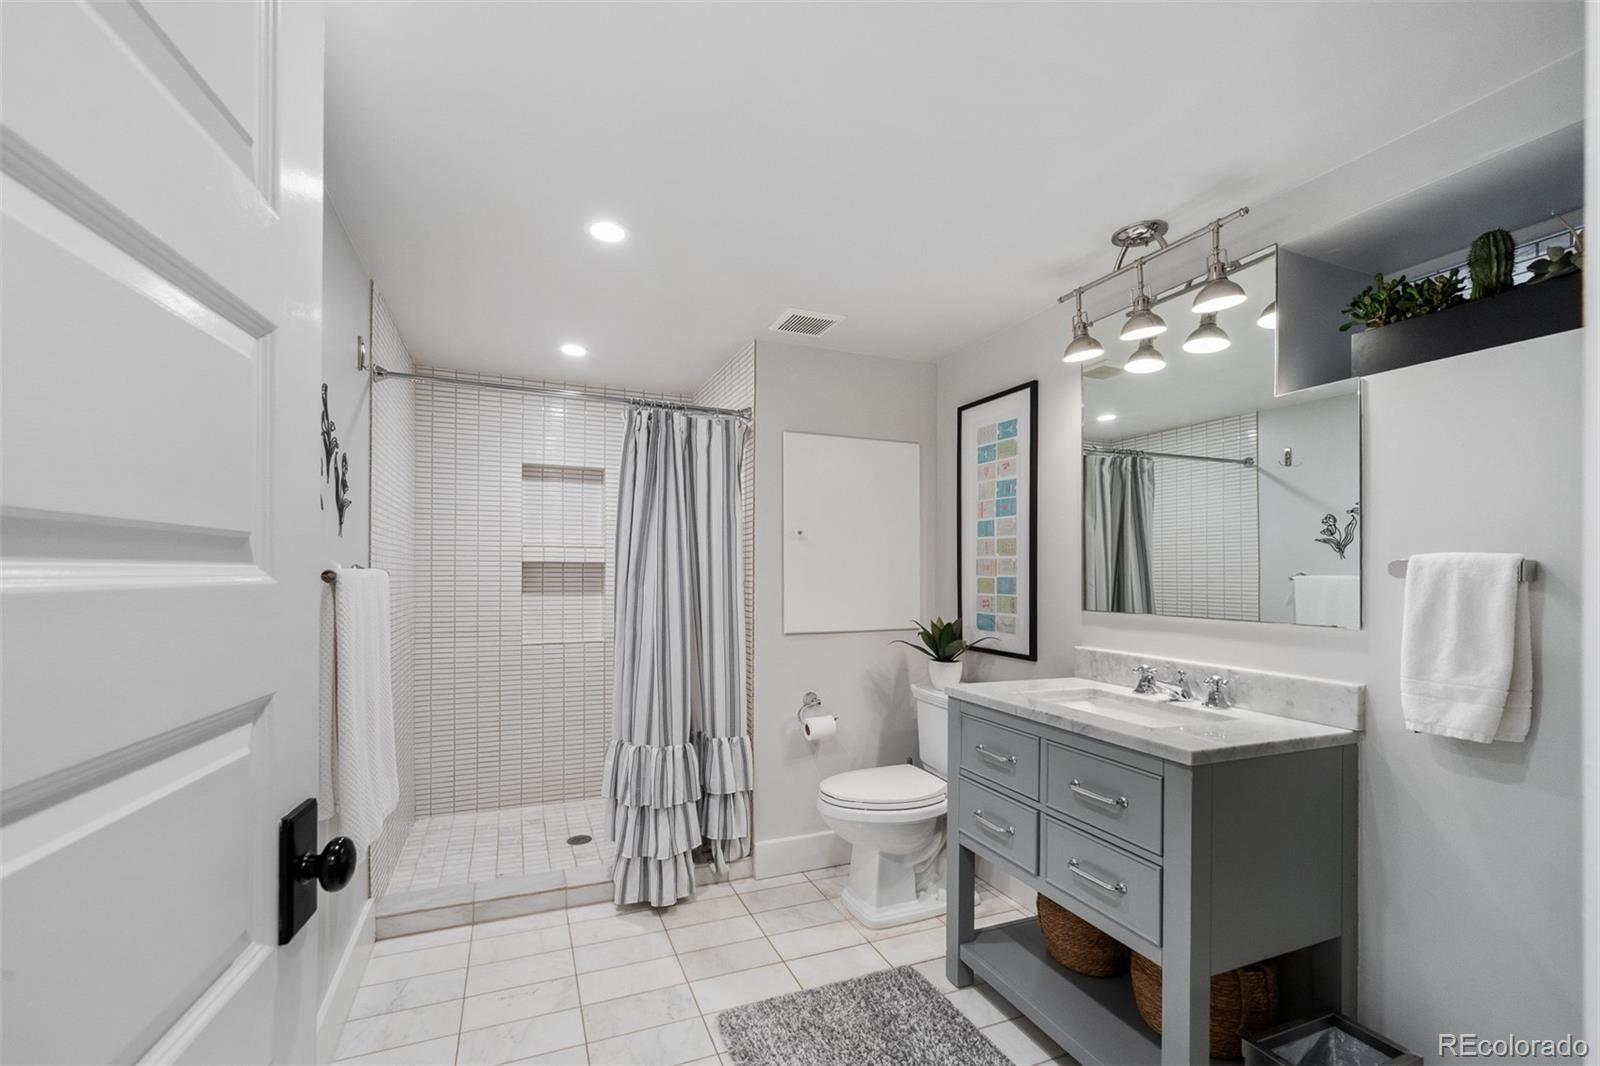
Bathroom with a glassless tiled shower, striped curtain, and gray double-sink vanity.
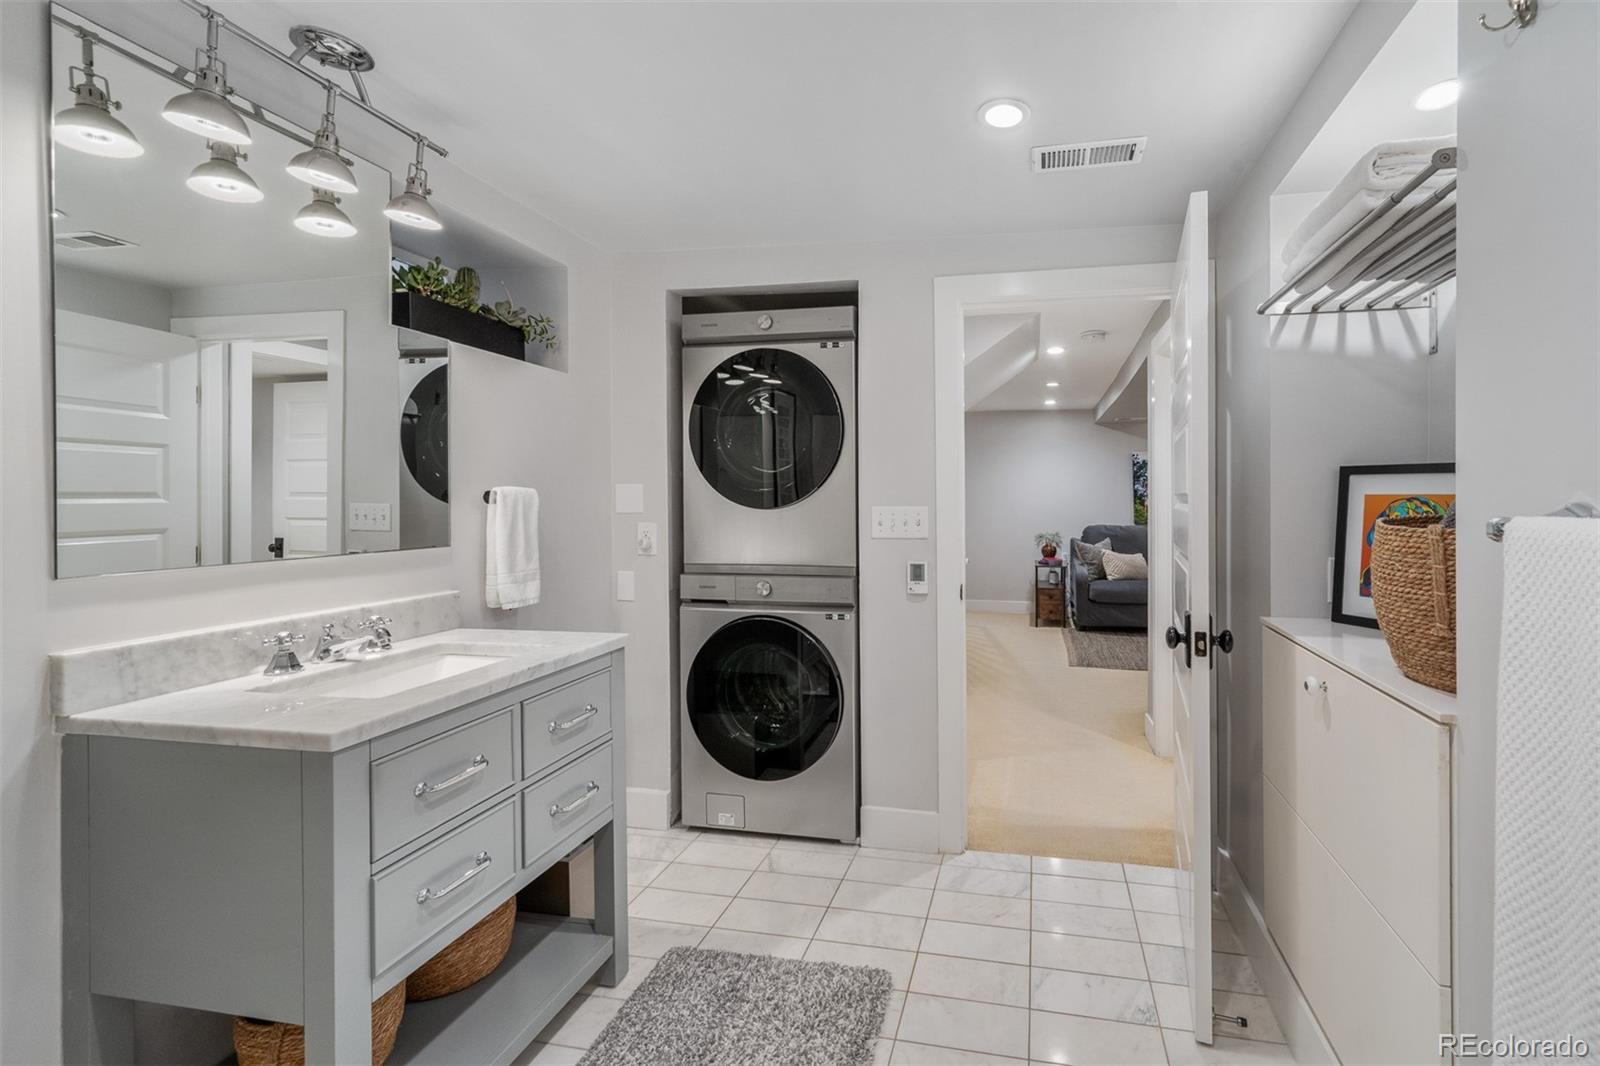
Bathroom with a gray vanity and stacked washer and dryer beside the doorway.
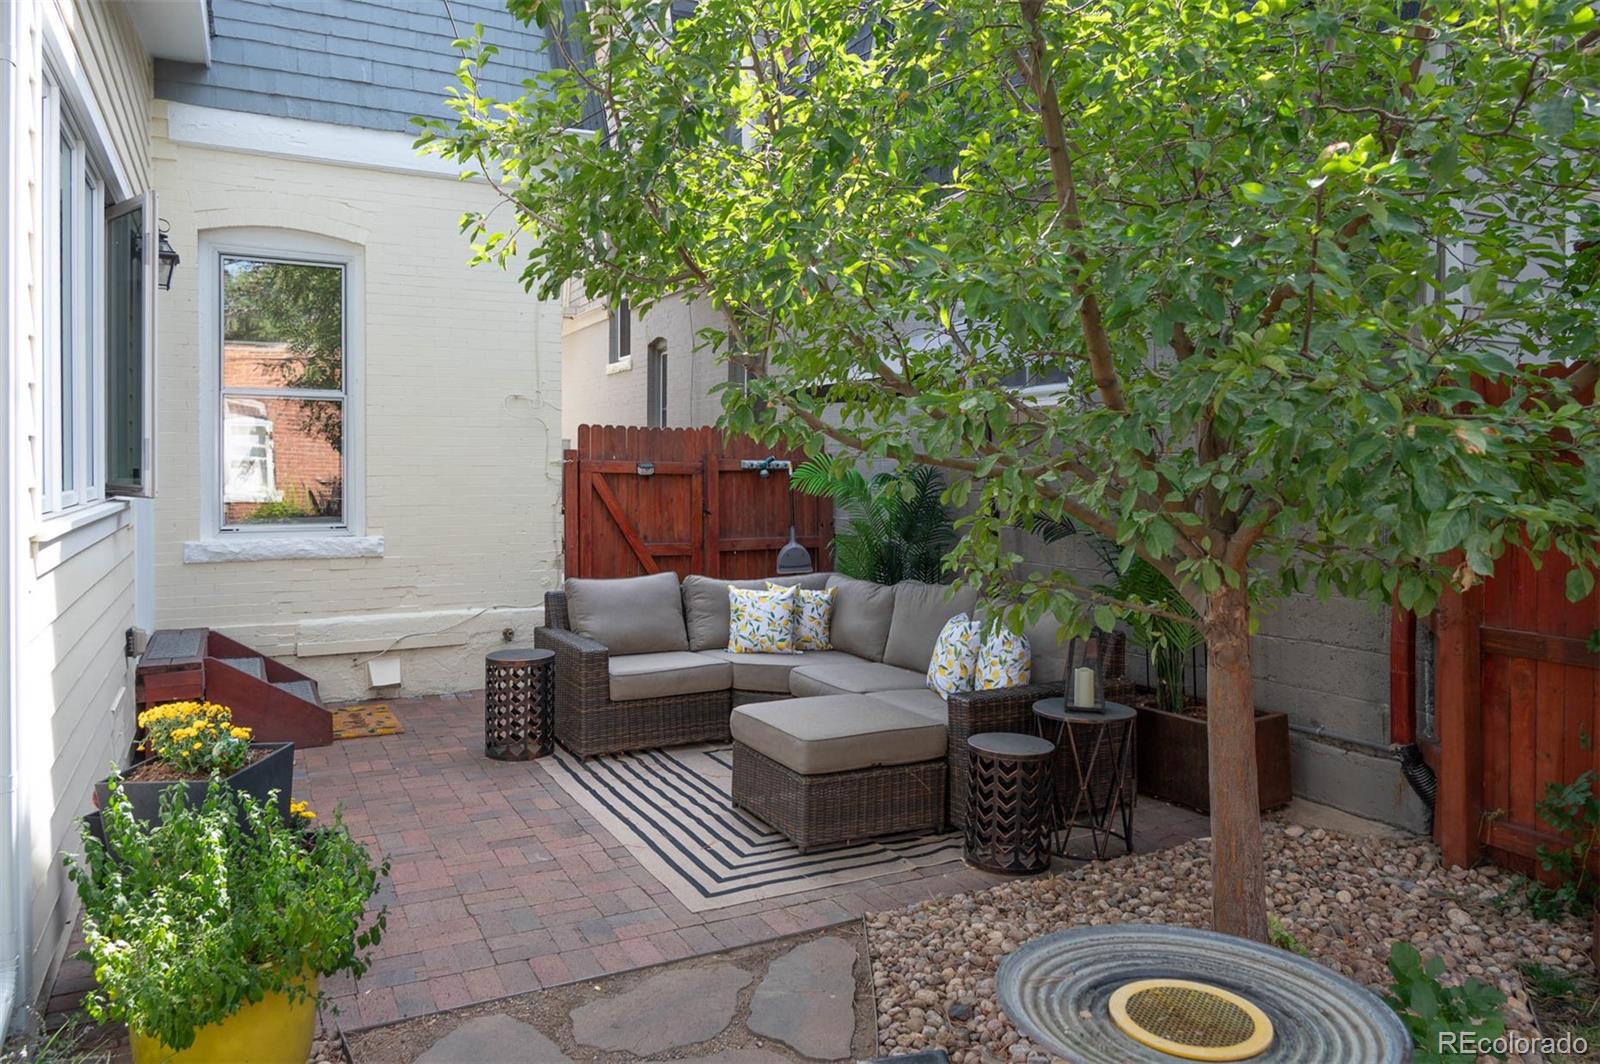
Furnished brick patio with a sectional sofa, leafy trees, and red wooden fencing.
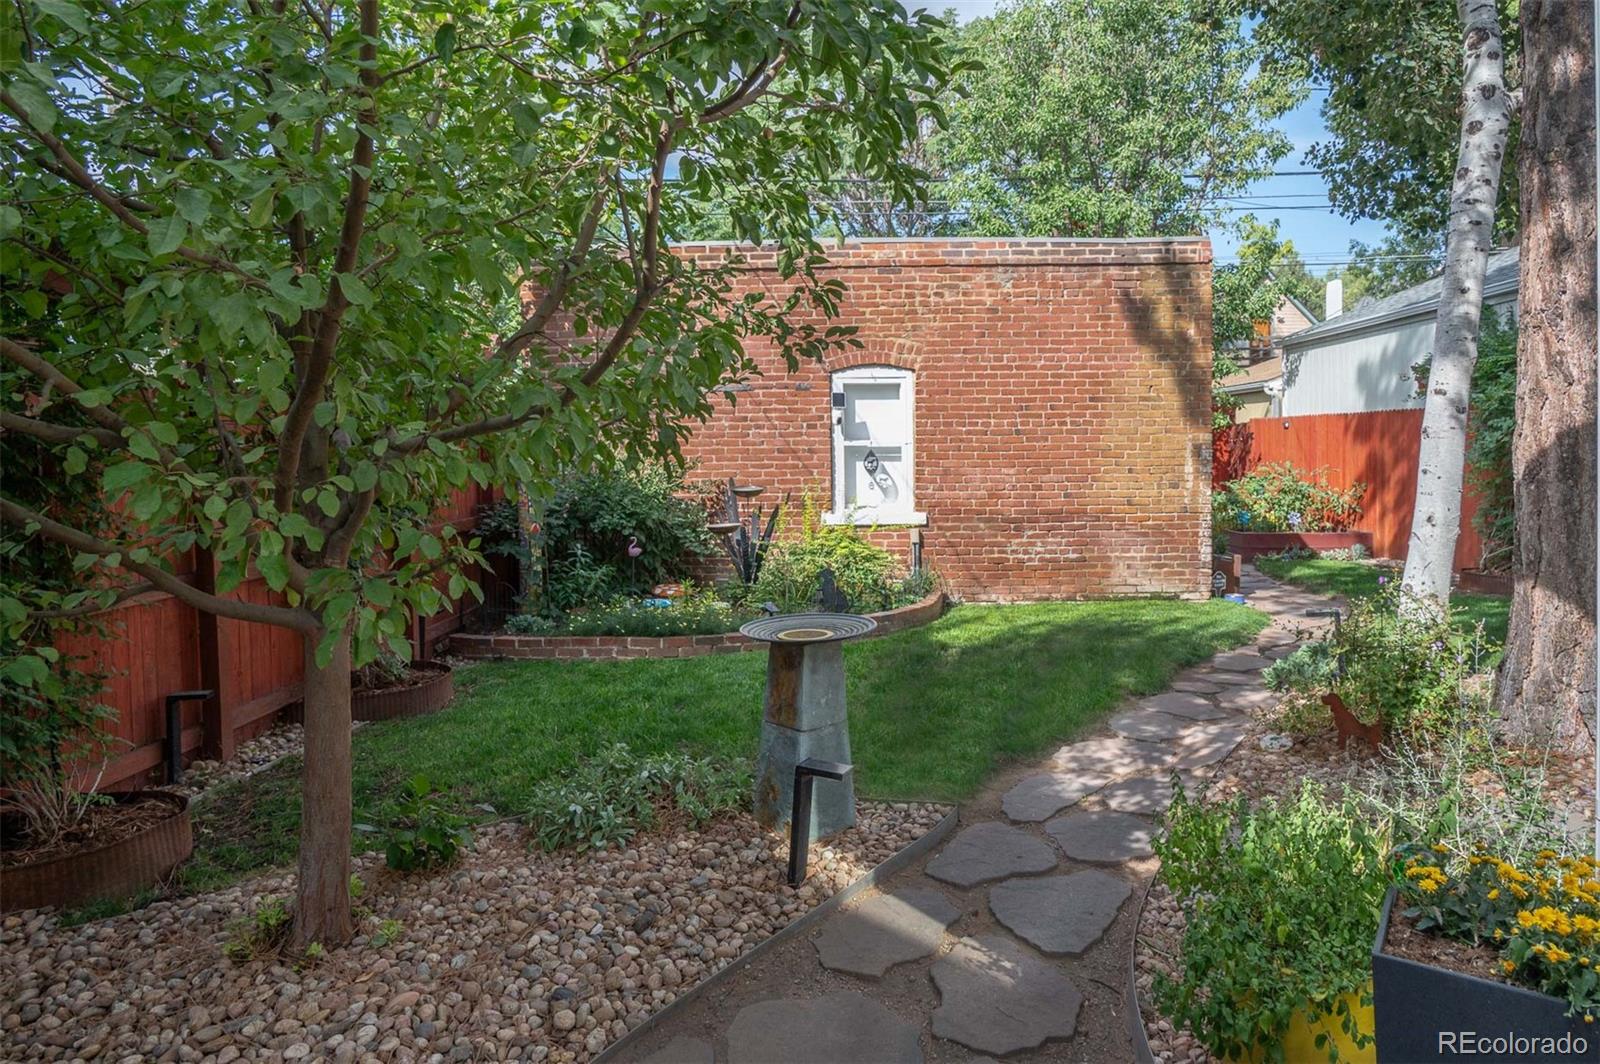
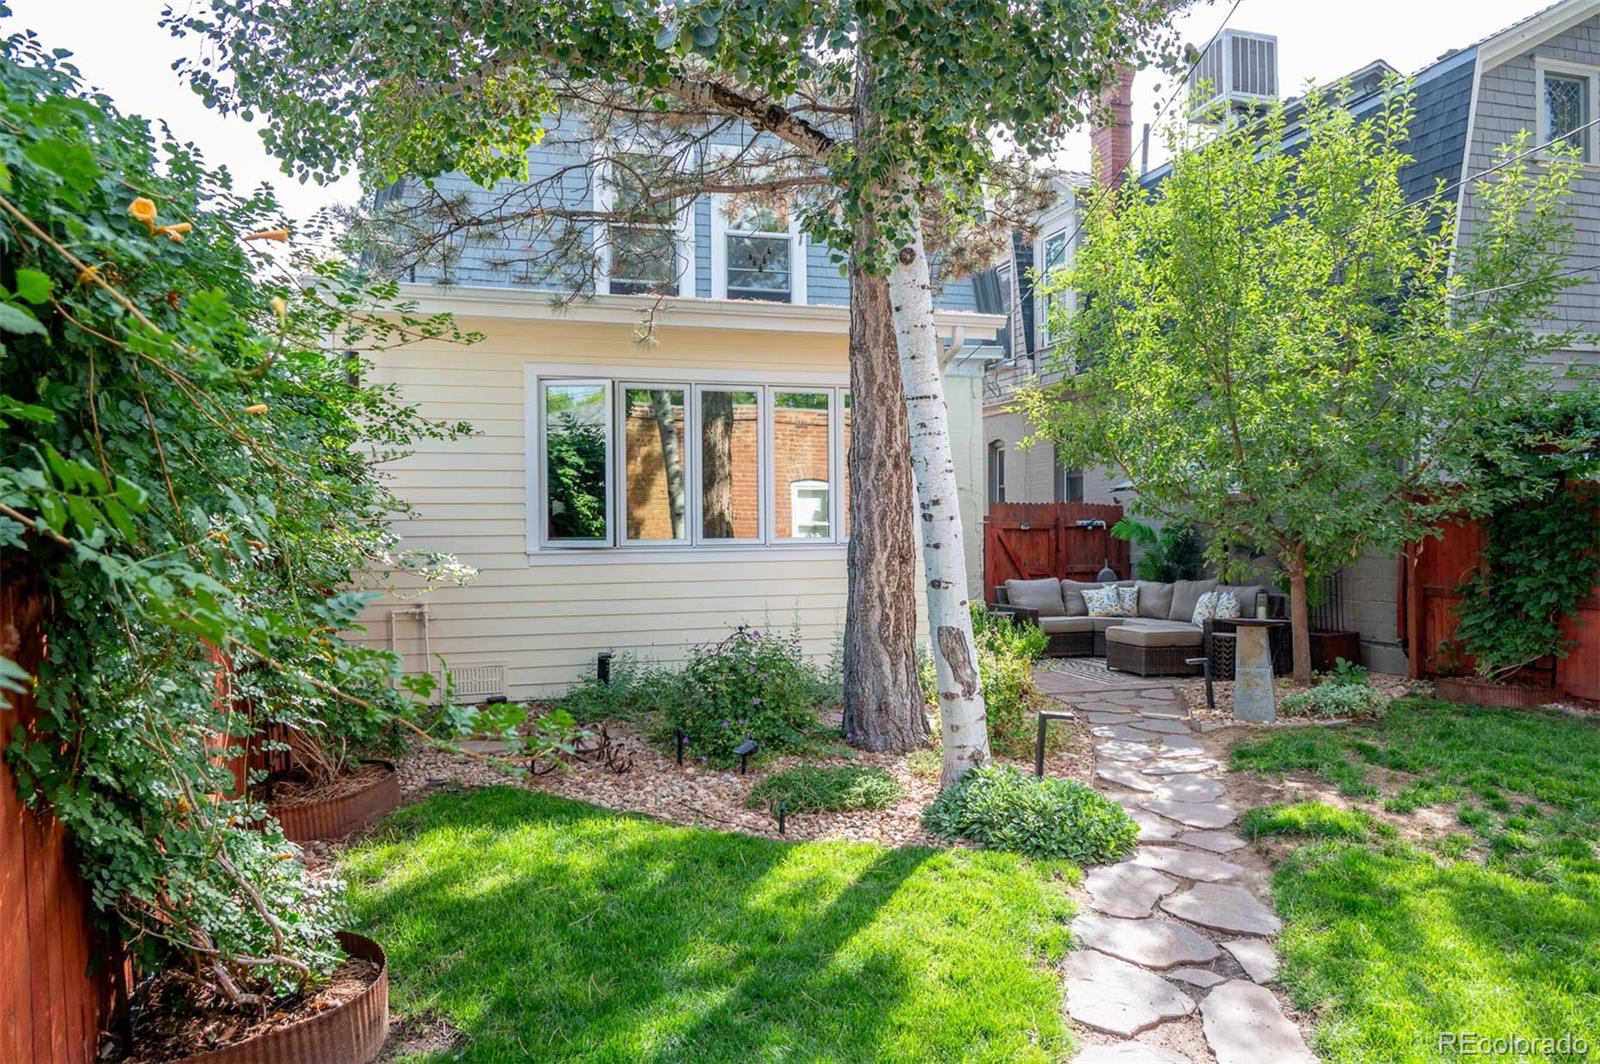
Landscaped backyard with a stone path, lawn, mature trees, and a brick outbuilding.
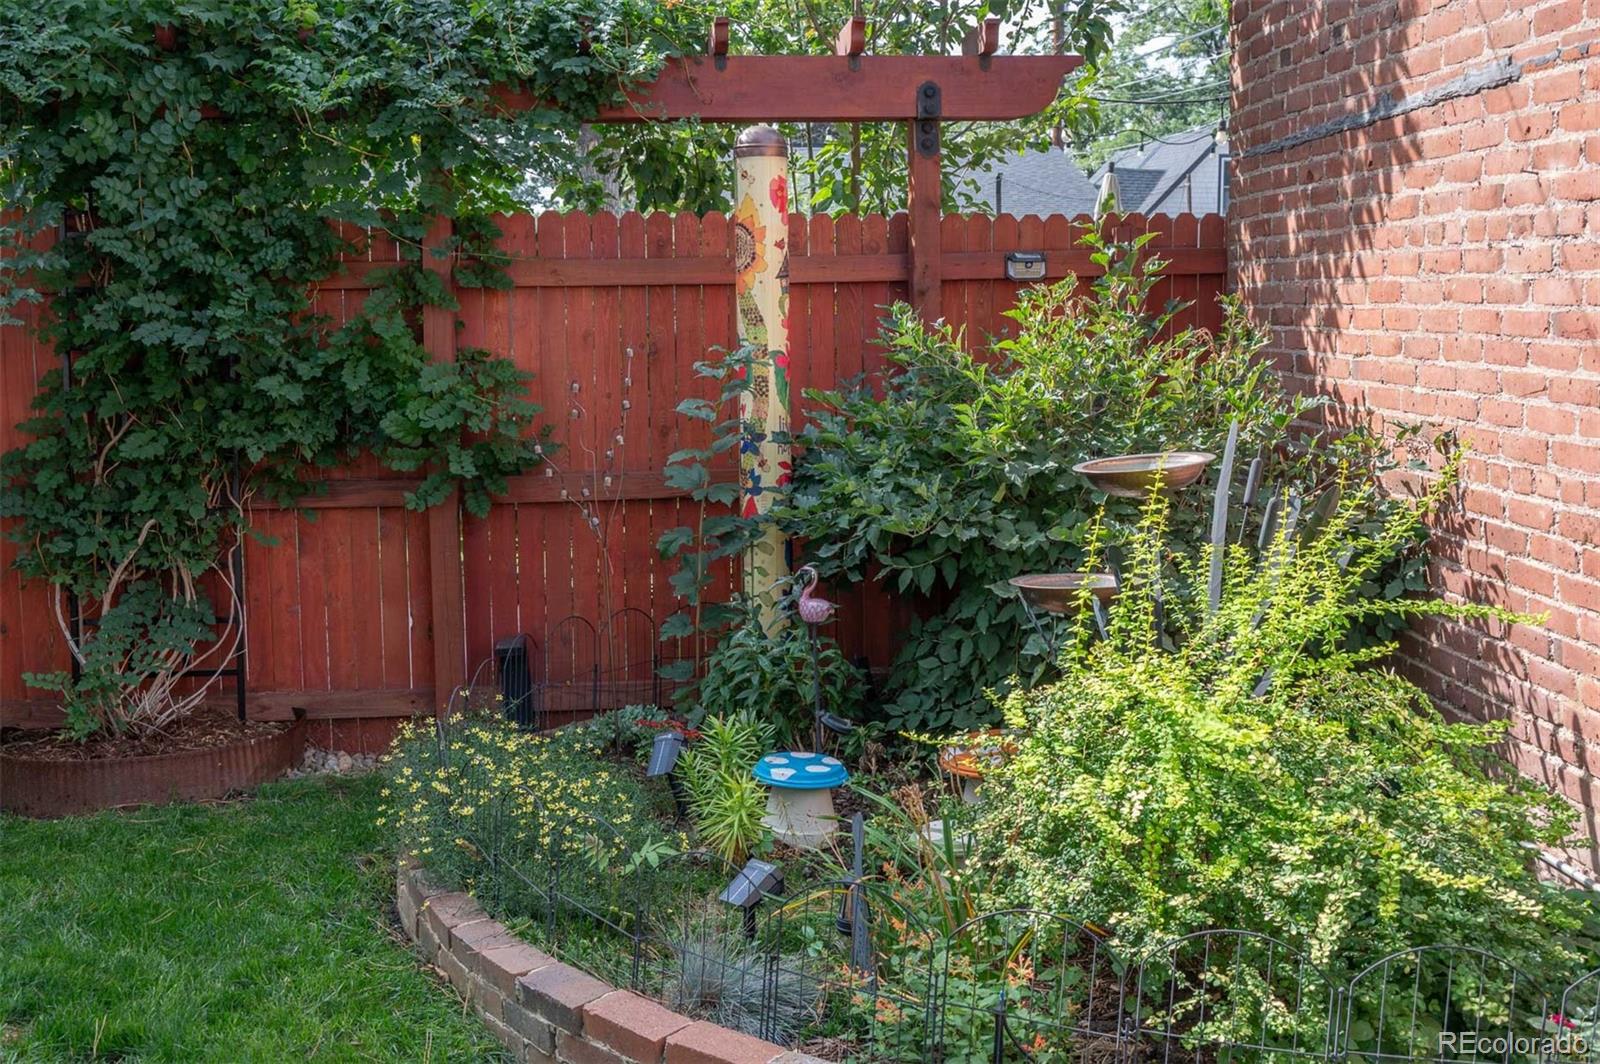
Lush backyard garden with a wooden pergola, red fence, and brick wall.
Backyard with a stone path, leafy trees, green lawn, and a furnished patio seating area.
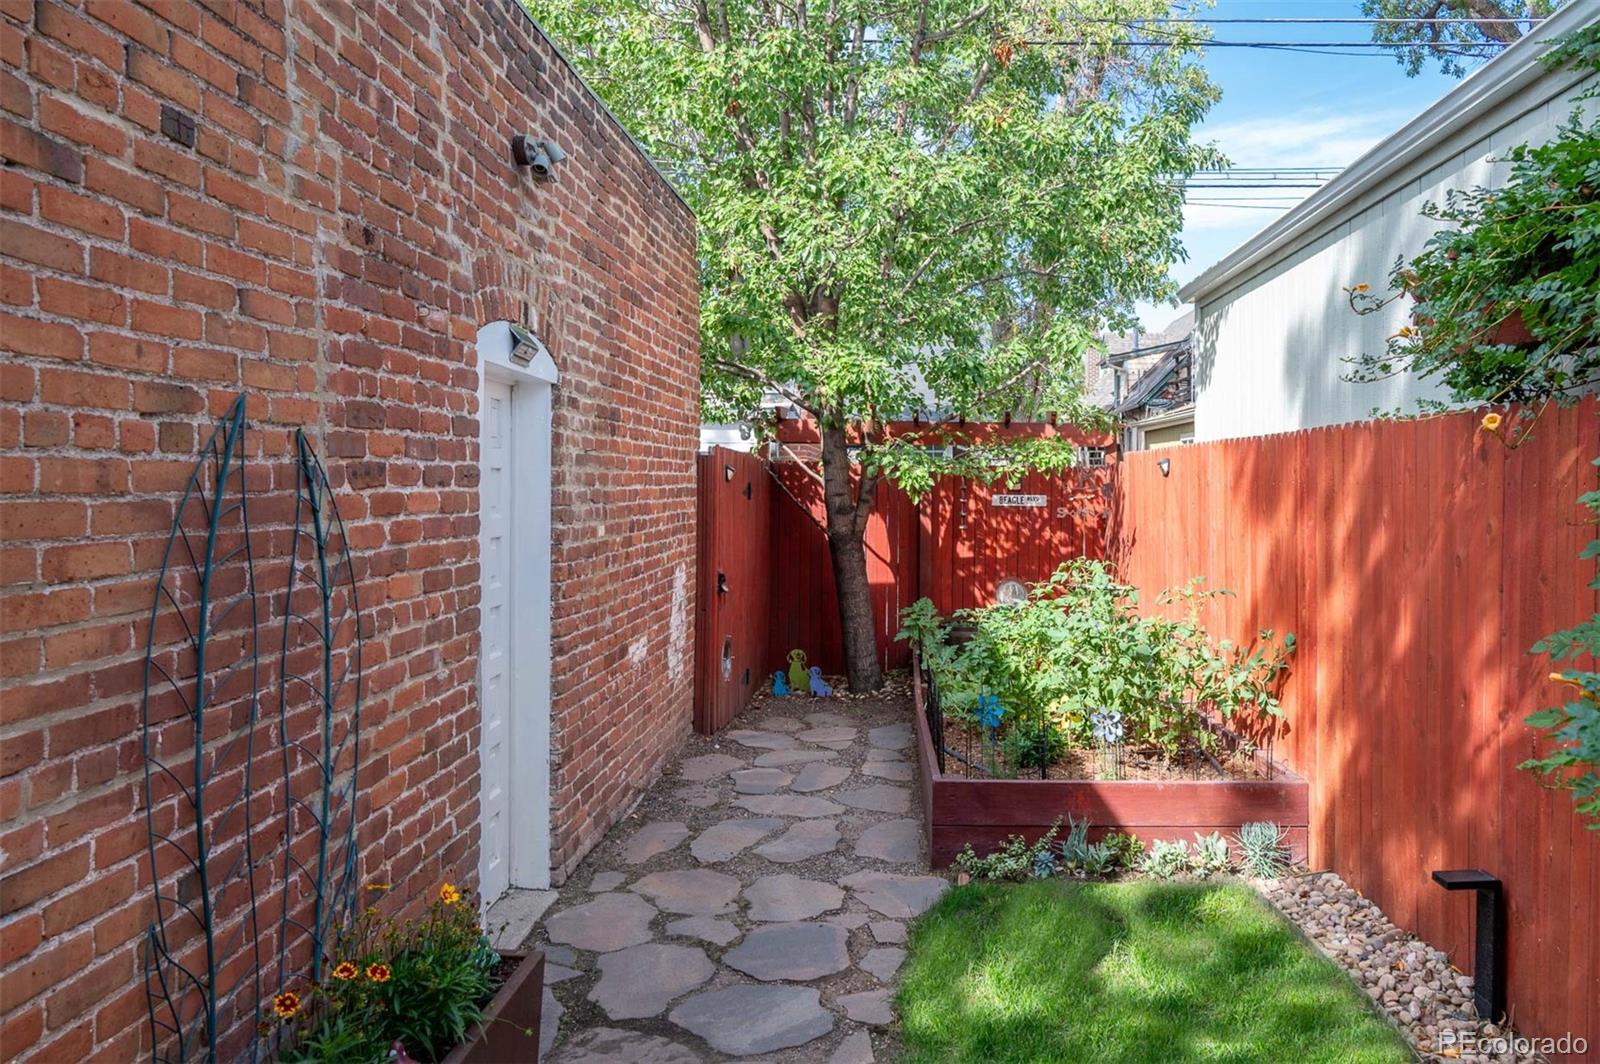
Flagstone path through a fenced garden courtyard beside a brick wall and raised flower beds.
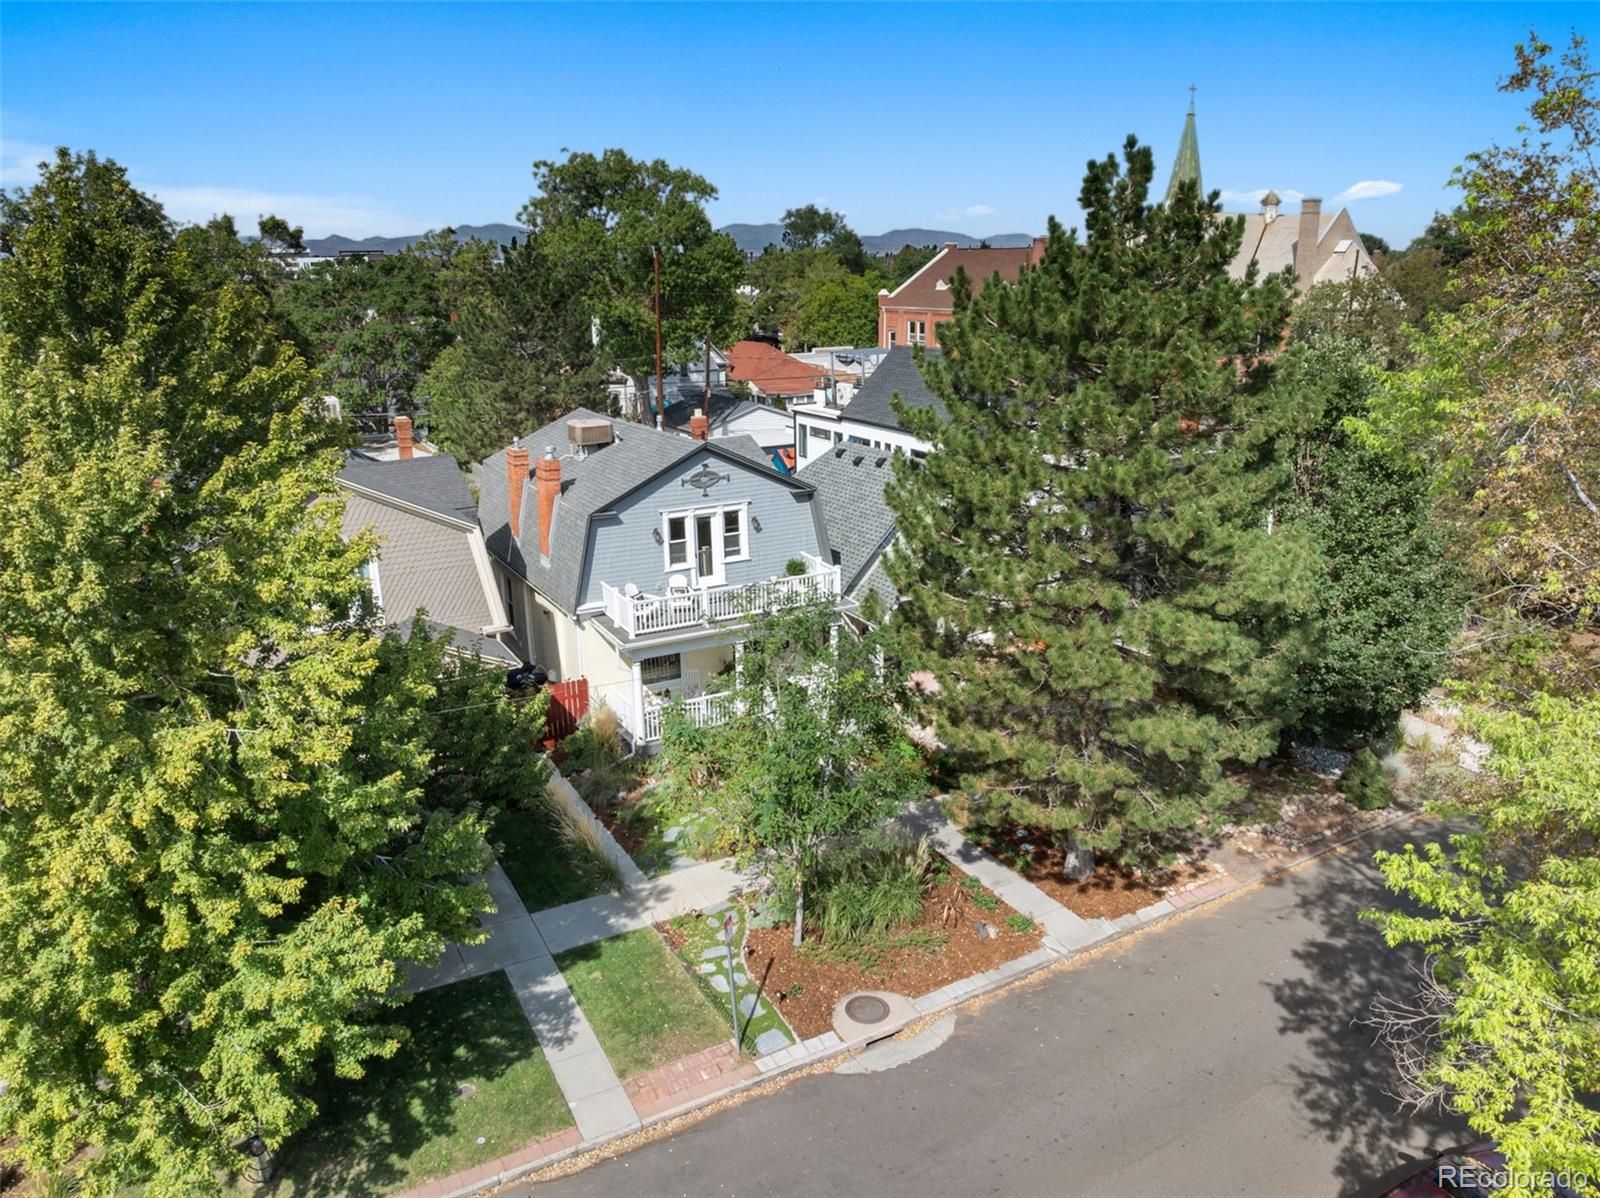
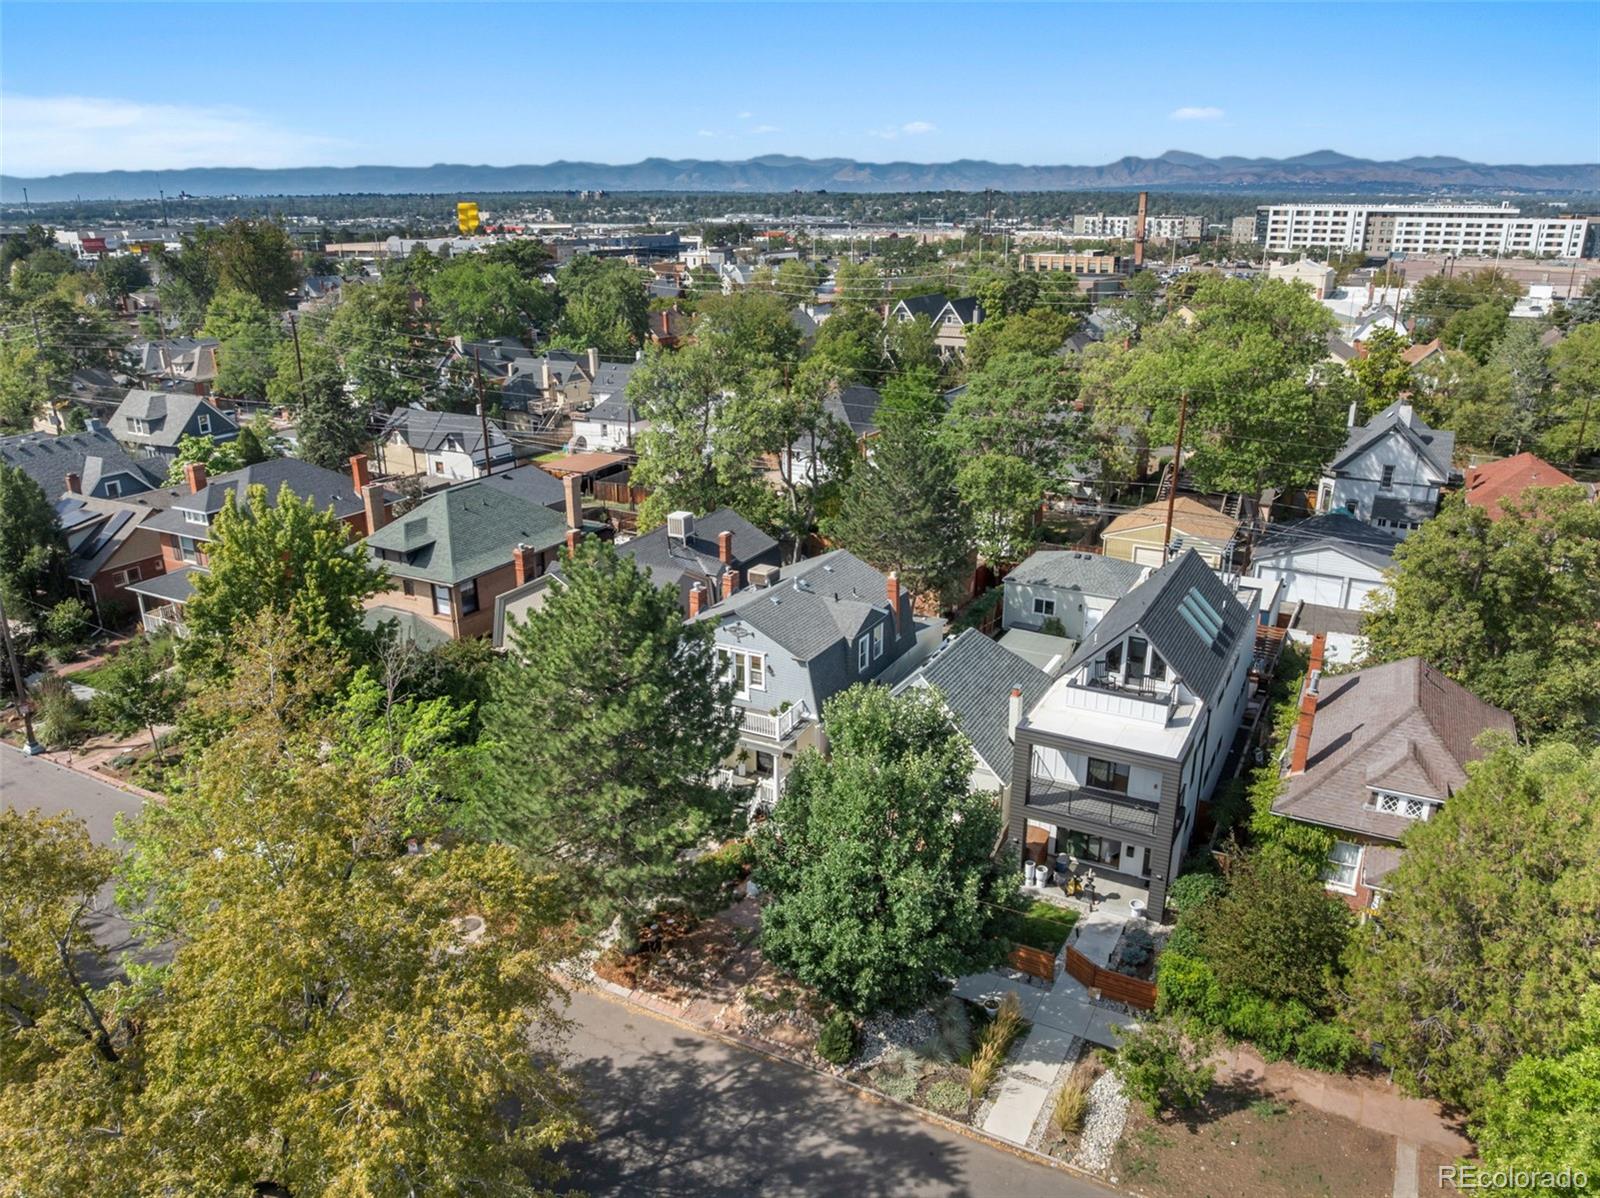
Aerial view of a blue-gray house with a balcony amid leafy Denver streets and distant mountains.
Aerial view of neighborhood homes with mountains in the distance.
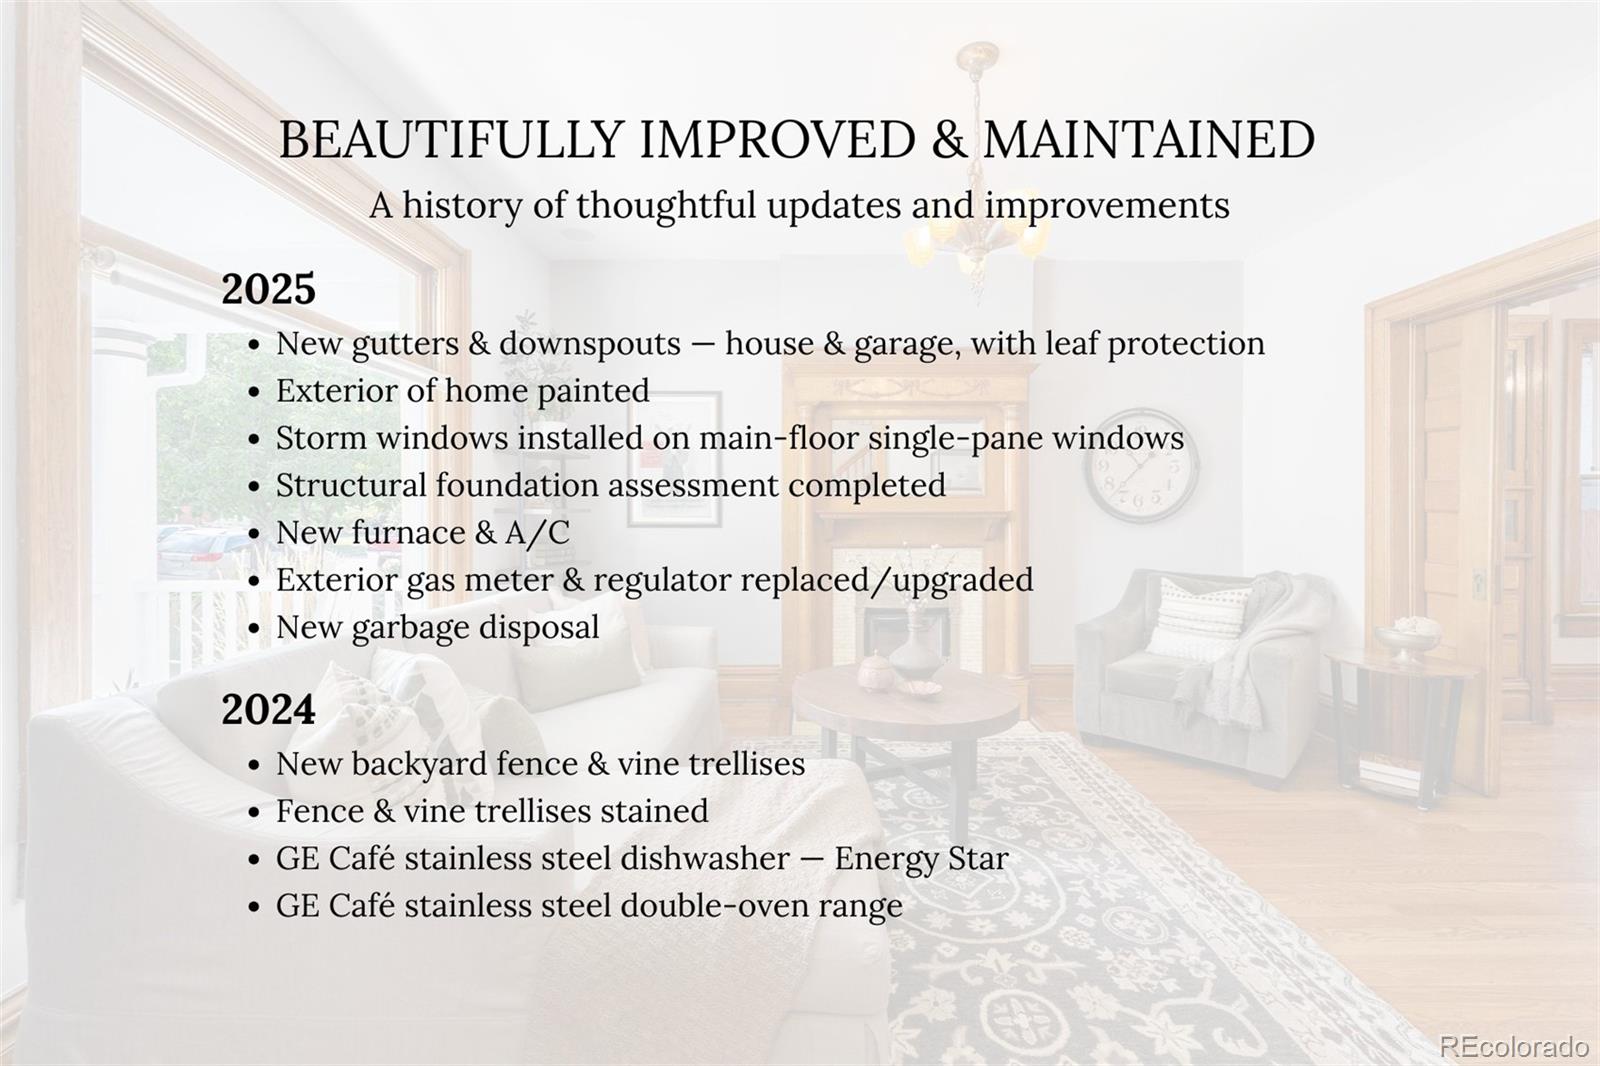
Updates and improvements to the home, listed by year from 2024 to 2025.
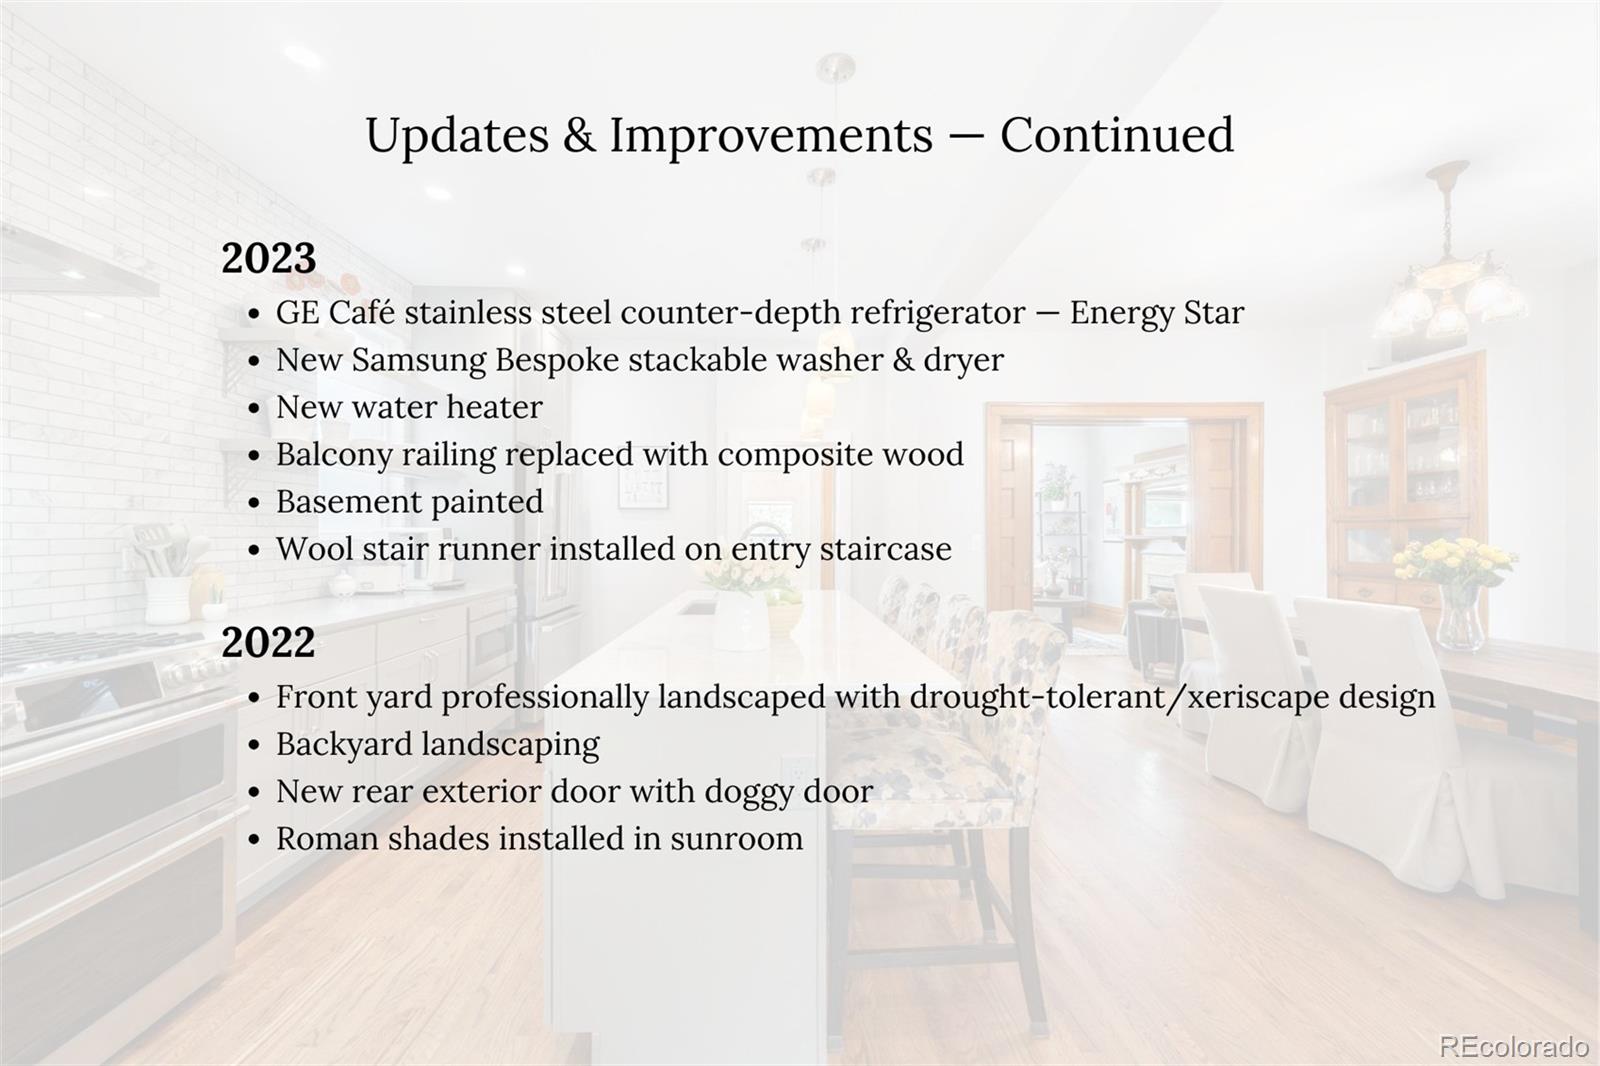
Updates and improvements to the home in 2023 and 2022.
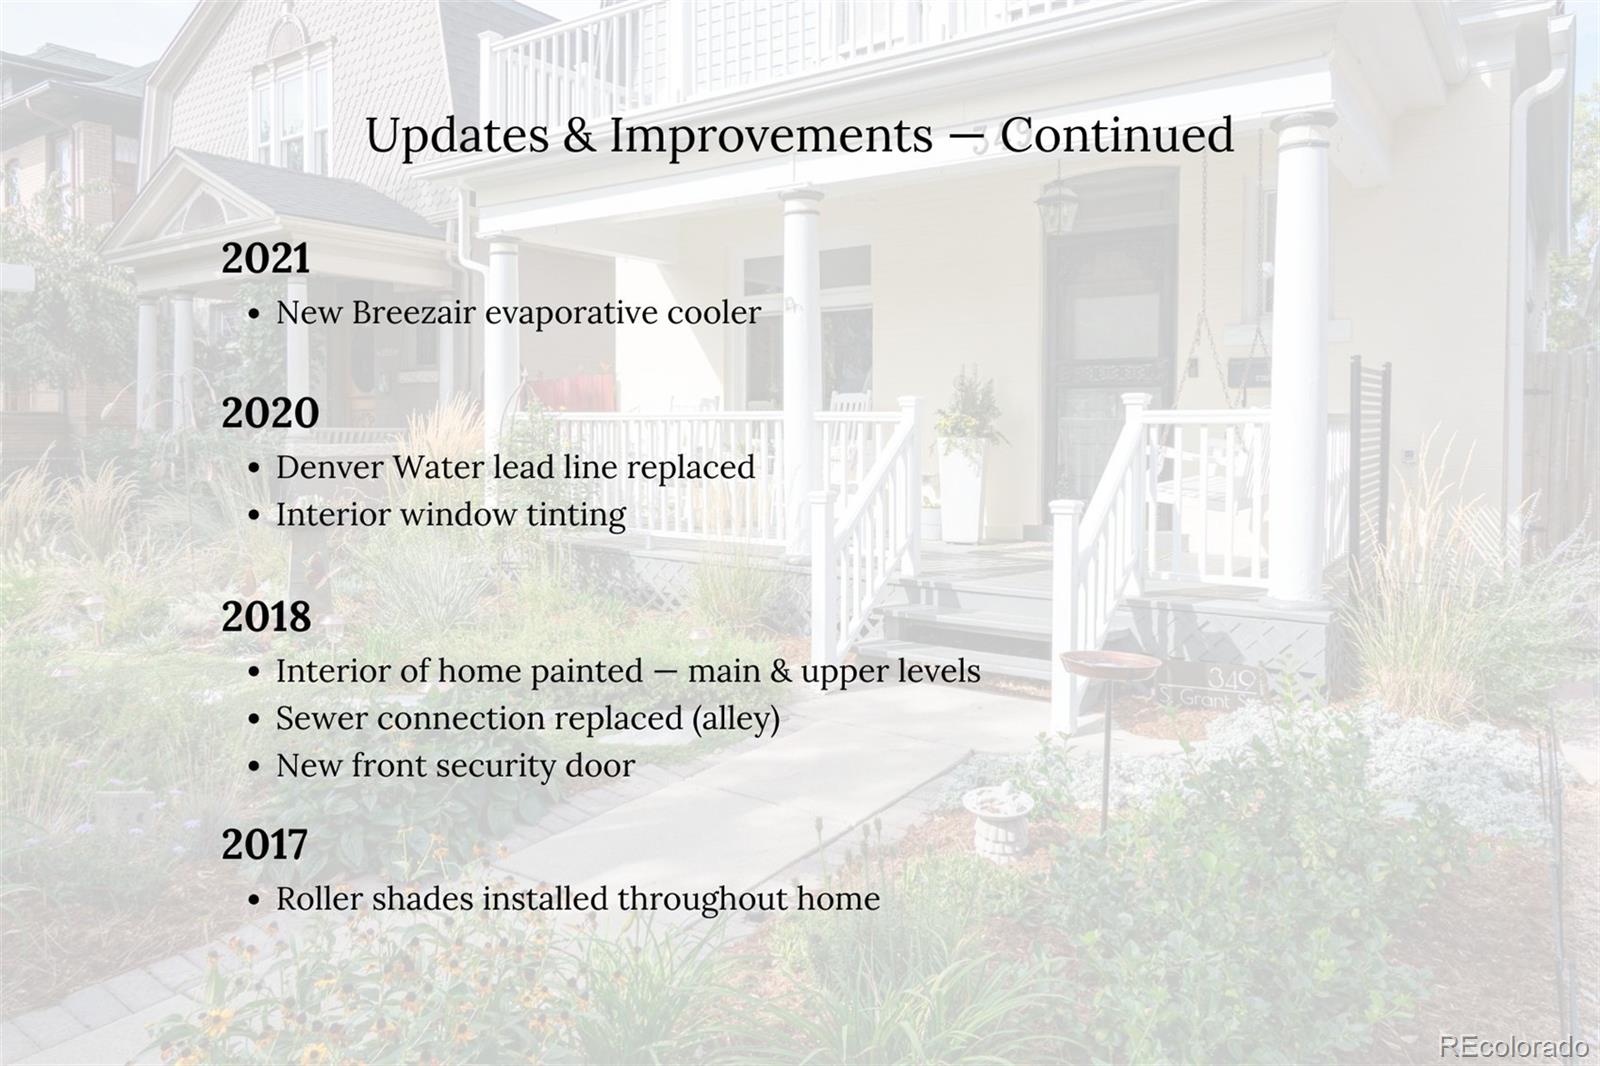
Updates and improvements timeline listing home upgrades from 2017 through 2021.
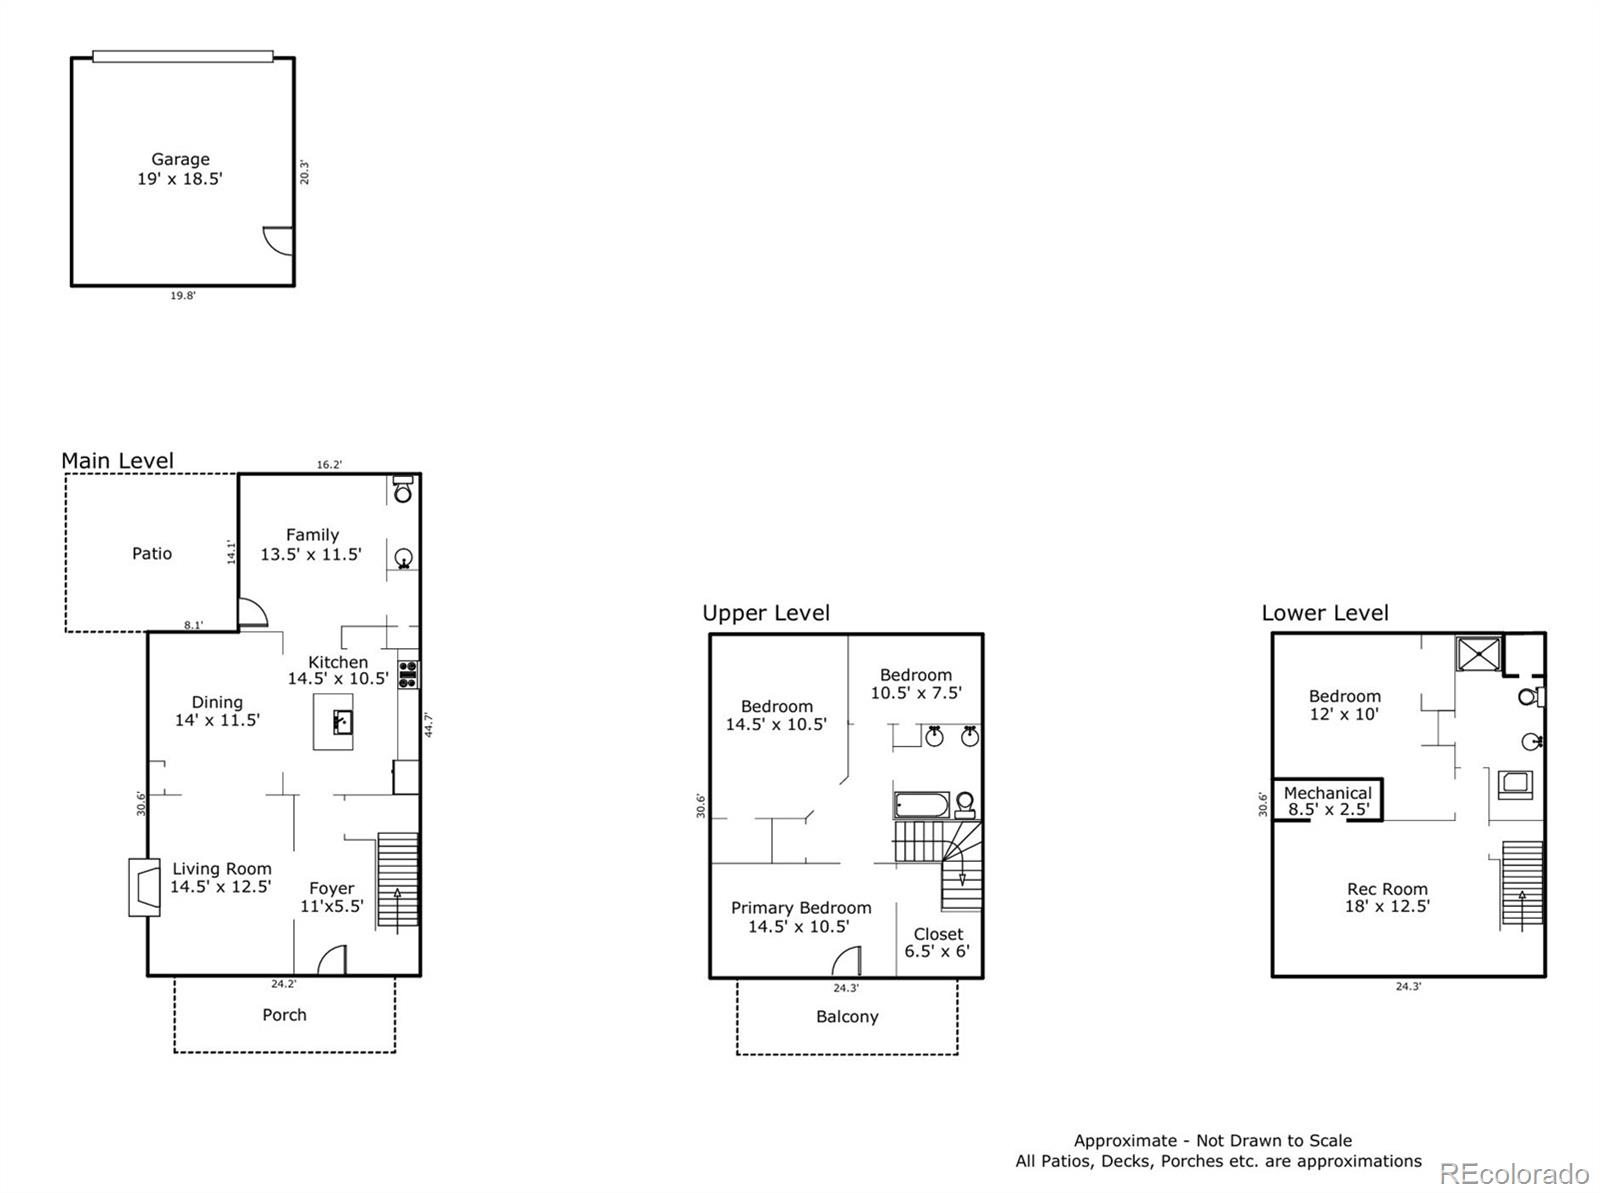
Floor plan of the home's garage and three levels
SEE ALL PHOTOS
Gray-and-cream house with a white-railed porch, balcony, and landscaped front garden.
Gray shingle-sided house with a covered porch, upper balcony, and landscaped front garden.
Gray two-story home with white railings, upper balcony, covered porch, and landscaped yard.
Covered front porch with white columns, seating, and a large flower planter.
Front porch with a white hanging swing, flower planter, and gray decking.
Entry hall with a carved wooden staircase, hardwood floors, and a hanging light fixture.
Entryway with a polished wood staircase, stained-glass window, and pendant light.
Living room with an ornate wood fireplace, hardwood floors, and a view into the dining room.
Living room with an ornate wood fireplace, chandelier, and large front window.
Living room with a carved wood fireplace, gray sofas, and a patterned rug.
Wooden doorway opening onto a kitchen and dining area with floral upholstered chairs.
Dining room with a dark wood table, white chairs, and a large built-in wooden china cabinet.
Dining room with a dark wood table, white slipcovered chairs, and warm wood trim.
Kitchen with gray cabinetry, white tile backsplash, and a large island with patterned bar stools.
Kitchen with a large island, patterned bar stools, white brick backsplash, and stainless steel appliances.
Kitchen with a large island, gray cabinetry, white tile backsplash, and adjoining dining area.
Kitchen with gray cabinetry, stainless appliances, white subway tile, and hardwood flooring.
Kitchen with gray cabinetry, marble backsplash, and a stainless steel gas range.
Modern kitchen with marble tile backsplash, stainless range, and open shelving.
Kitchen with marble-look tile backsplash, gray cabinetry, and a large island with patterned bar stools.
Bright kitchen with white tile backsplash, central island, and adjoining dining area.
Living room with yellow walls, a gray sectional sofa, and windows overlooking a garden.
Living room with gray sectional, yellow walls, and wide windows opening to a patio.
Bathroom with a white pedestal sink, framed mirror, and blue-gray tree-patterned wallpaper.
Upper stair landing with a stained-glass window, wood trim, and a tall window above.
Staged bedroom with a vaulted ceiling, upholstered bed, and glass door opening to a balcony.
Staged bedroom with a tufted bench, hardwood floors, and a glass door opening to a balcony.
Upper-level deck with white Adirondack chairs, potted plants, and gray shingle siding.
Landscaped garden with stone stepping paths, ornamental grasses, flowers, and a central fountain.
Bathroom with a gray vanity and marble-tiled tub-shower behind a glass partition.
Bathroom with a long gray vanity, marble countertop, and bright window.
Marble bathtub and shower with glass enclosure and tiled recessed shelves.
Staged bedroom with a white bed, hardwood floors, and a ladder to the loft.
Home office with a desk, upholstered chair, built-in shelves, and a large window overlooking trees.
Basement recreation room with a sectional sofa, television, and compact exercise equipment.
Bedroom with a dark wood bed, floral accent pillows, and a wide window with a mountain landscape view.
Bathroom with a glassless tiled shower, striped curtain, and gray double-sink vanity.
Bathroom with a gray vanity and stacked washer and dryer beside the doorway.
Furnished brick patio with a sectional sofa, leafy trees, and red wooden fencing.
Landscaped backyard with a stone path, lawn, mature trees, and a brick outbuilding.
Lush backyard garden with a wooden pergola, red fence, and brick wall.
Backyard with a stone path, leafy trees, green lawn, and a furnished patio seating area.
Flagstone path through a fenced garden courtyard beside a brick wall and raised flower beds.
Aerial view of a blue-gray house with a balcony amid leafy Denver streets and distant mountains.
Aerial view of neighborhood homes with mountains in the distance.
Updates and improvements to the home, listed by year from 2024 to 2025.
Updates and improvements to the home in 2023 and 2022.
Updates and improvements timeline listing home upgrades from 2017 through 2021.
Floor plan of the home's garage and three levels
For Sale

349 S Grant Street

349 S Grant Street, Denver, CO 80209

$1,245,000
With West Wash Park continuing to gain momentum amongst traditional home lovers, renovators and builders, this home delivers a stunningly remodeled classic Dutch Colonial--OFFERING a $20k seller concession! Quick access to South Broadway, Wash Park, Platt Park, and Alameda Light Rail Station.

The property maintains its original character through detailed interior trim, preserved fireplace and mantle, pocket doors, built-ins, and its recognizable exterior architecture; all while showcasing new, timeless design in the reimagined open kitchen, redesigned bathrooms, added walk-in closet in the primary bedroom and dug-out basement that adds a living space, bedroom and 3/4 bath. The thoughtful renovation was interior designer driven. (See full list of improvements in photos.)

The outdoor environment is functional, low-maintenance and private. Front and back yards feature professional, show-stopping gardens and xeriscape landscaping.

The kitchen includes custom cabinetry, Carrera marble island, and GE Cafe appliances -- counter-depth French door refrigerator with hot water dispenser, stainless dishwasher with sanitize/ultra-wash cycles, and a smart double-oven gas range with convection. Samsung Bespoke washer/dryer and a new water heater support the home's utility updates.

Major system improvements include a new Ruud furnace and central AC, Breezair evaporative cooler, replaced exterior gas meter, lead water line replacement, and a new sewer connection to the alley. Interior updates include new paint, wool stair runner, interior window tinting, heated floor in basement bath/laundry, original fireplace with gas conversion, and Roman/roller shades throughout. Exterior upgrades include new gutters and downspouts, full exterior paint, composite balcony railing, new backyard fence with vine trellises, professional landscaping and a full-size, two car garage with alley access.

Seller also offering $4k towards new basement carpet for total concession of $24,000.

4
beds

3
baths

2,402 Sq.Ft. LIVING AREA

3,720 Sq.Ft. lot

Kelli Barton

Kelli Barton

Features & Amenities

Interior

  • total bedrooms4
  • Total bathrooms3
  • full bathroom1
  • three quarter bathroom1
  • half bathroom1
  • Flooring Tile, Wood
  • Fireplace Gas, Living Room
  • APPLIANCES Convection Oven, Dishwasher, Double Oven, Dryer, Microwave, Range, Range Hood, Refrigerator, Smart Appliances, Washer
  • other interior Features Ceiling Fan(s), Eat-in Kitchen, Entrance Foyer, High Ceilings, Kitchen Island, Marble Counters, Open Floorplan, Smoke Free, Walk-In Closet(s)

Area & Lot

  • Status For Sale
  • Living Area2,402 Sq.Ft.
  • Lot Area3,720 Sq.Ft.
  • MLS® ID6625685
  • TypeResidential
  • YEAR BUILT1904
  • Architecture StylesTraditional
  • Elementary SchoolLincoln
  • Middle SchoolGrant
  • High SchoolSouth
  • School DistrictDenver 1

Exterior

  • STORIES2
  • Garage Space2.0
  • water SourcePublic
  • roofShingle
  • lot featuresLevel, Many Trees, Sprinklers In Front, Sprinklers In Rear
  • HEAT TYPEForced Air, Natural Gas
  • AIR CONDITIONINGCentral Air, Evaporative Cooling
  • sewerPublic Sewer
  • other exterior FeaturesBalcony, Garden, Lighting, Private Yard, Rain Gutters

Financial

  • Sales Price$1,245,000
  • Real Estate Tax $5,502/yr
  • Zoning U-SU-B2
View Virtual Tour
Gray shingle-sided house with a covered porch, upper balcony, and landscaped front garden.

Schedule a Showing

We would love to show you our beautiful property. Please select your preferred date and time below. An agent will be in touch shortly to confirm your appointment.

Schedule a Showing

We would love to show you our beautiful property. Please select your preferred date and time below. An agent will be in touch shortly to confirm your appointment.

Thank you for your interest in 349 S Grant Street, Denver, CO 80209. We are reviewing your request and will be in touch shortly!

Mortgage Calculator

Estimate your monthly mortgage payment, including the principal and interest, property taxes, and HOA. Adjust the values to generate a more accurate rate.

All estimates are provided for informational purposes only. Actual amounts may vary.
$0,000 Your Payment 20 15 65
$0,000 Your Payment

Work With Kelli

Looking for a dedicated real estate agent in Denver? Kelli offers 20 years of expertise, 5-star Real Estate Agent recognition, and a global perspective. Partner with her for a dynamic approach in Denver's core neighborhoods.

Follow Me on Instagram