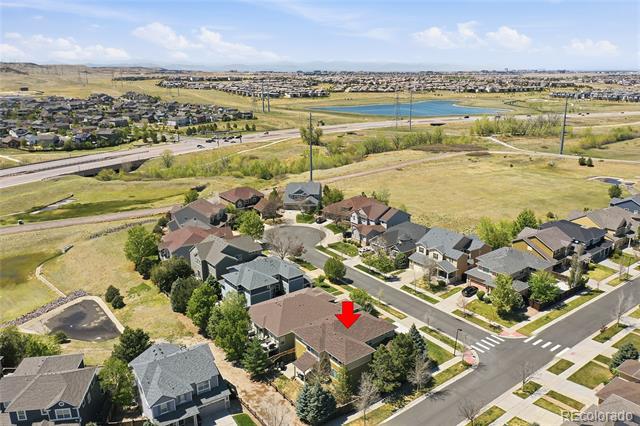
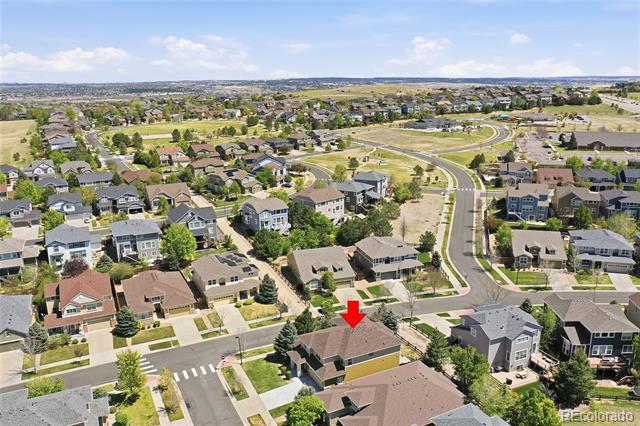
15550 E Flower Mound Place
SEE ALL PHOTOS
15550 E Flower Mound Place
Sold

15550 E Flower Mound Place

15550 E Flower Mound Place, Parker, CO 80134

$774,000
Welcome to a home that actually fits the way you live today.
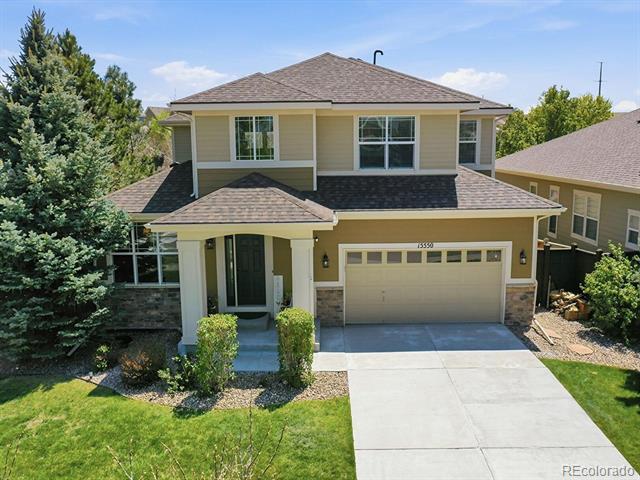
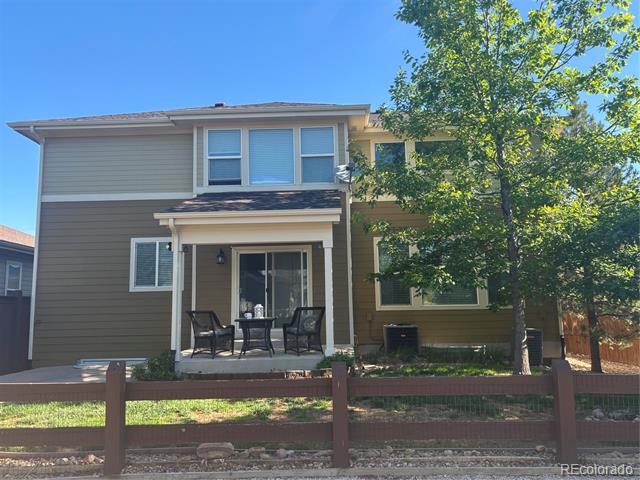
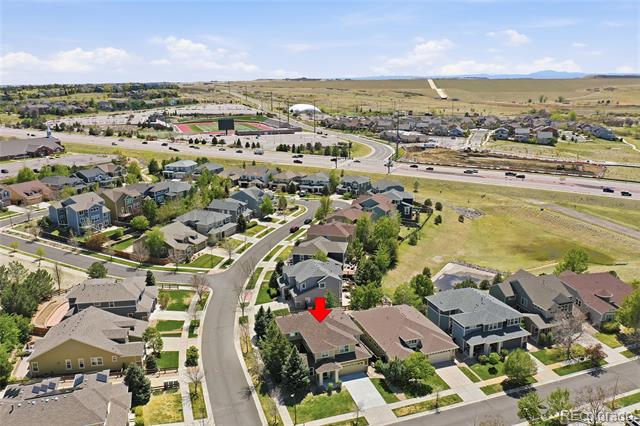
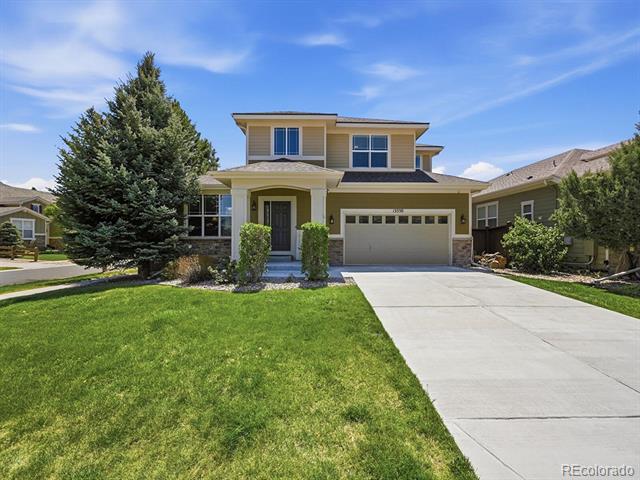
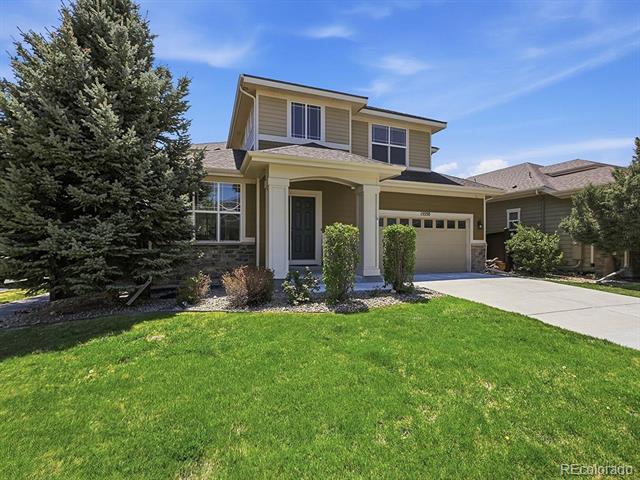
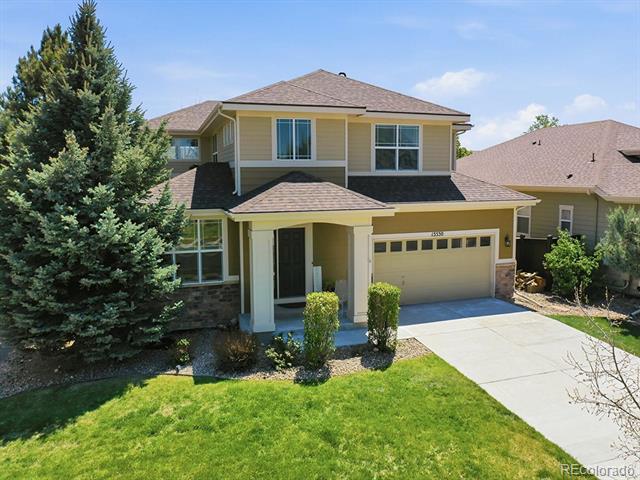
Tucked into a quiet cul-de-sac and surrounded by mature pines, this fully updated Parker residence delivers the space, flexibility, and peace of mind that today's move-up and relocation buyers are searching for--but rarely find in one place.
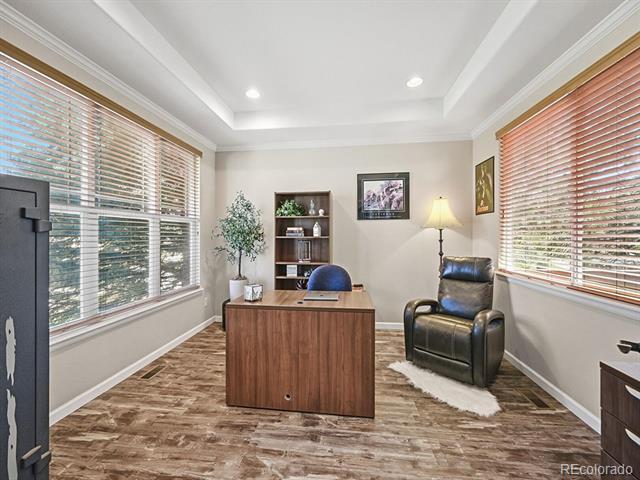
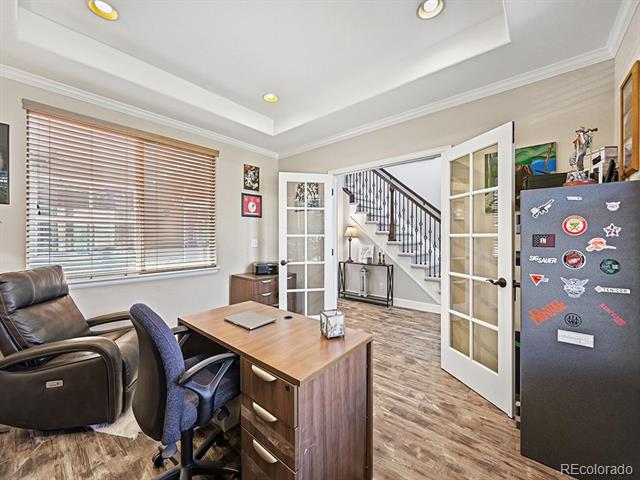
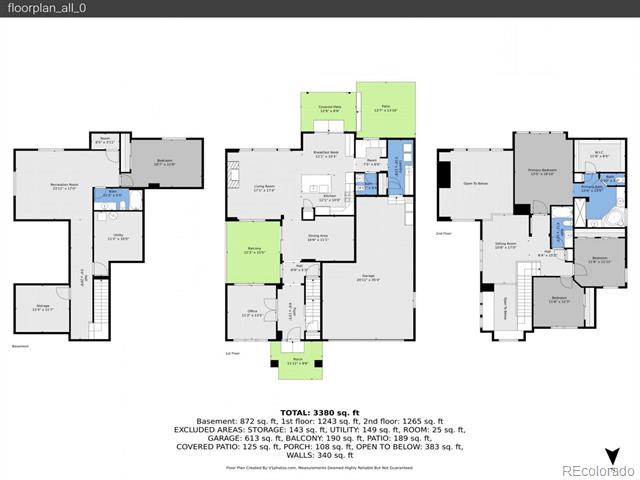
Inside, the layout was built for modern life:A dedicated main-level office for focused work-from-home days,
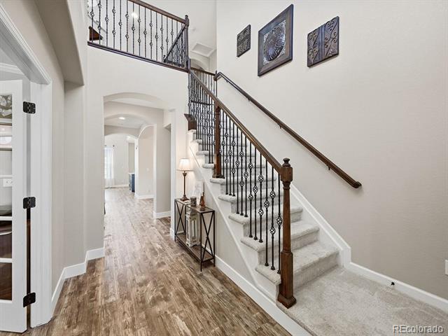
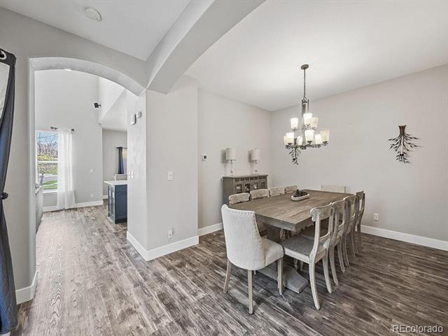
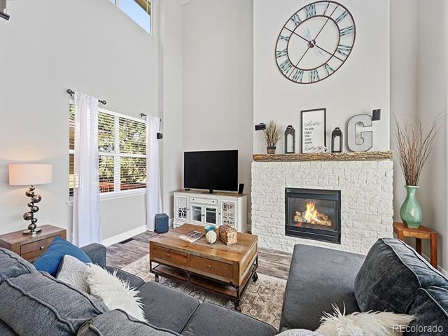
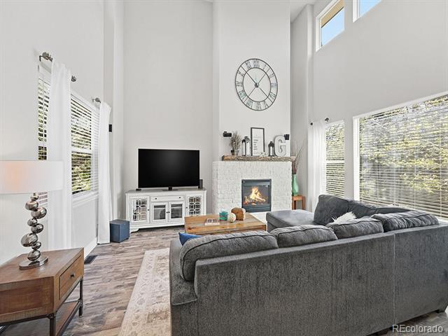
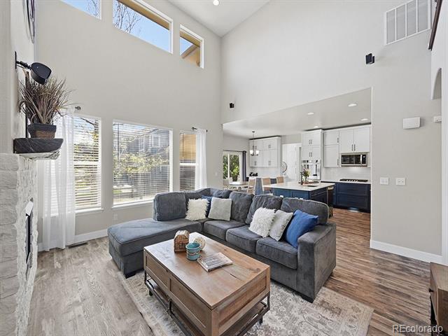
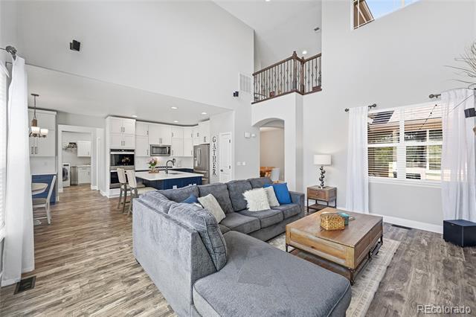
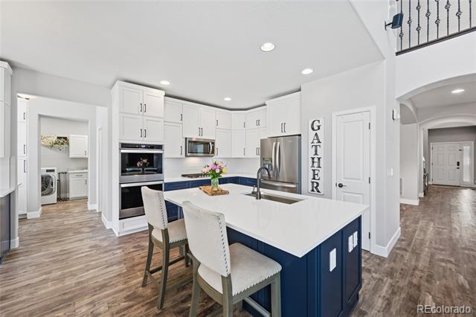
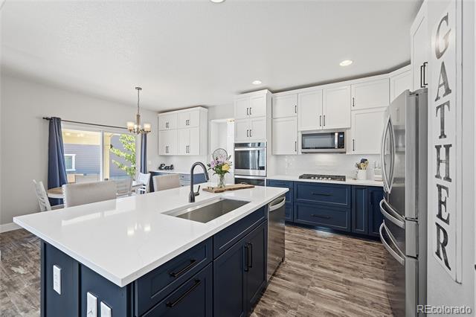
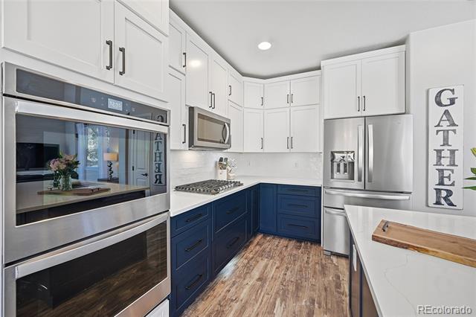
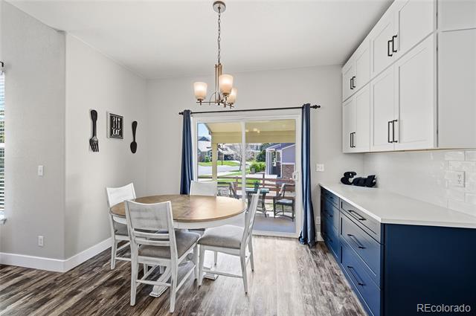
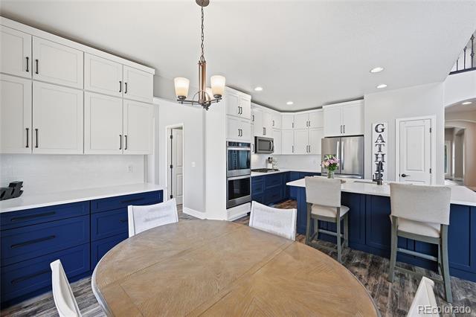
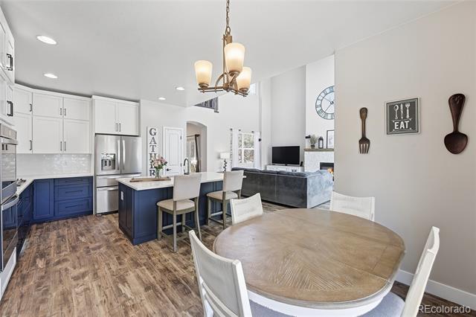
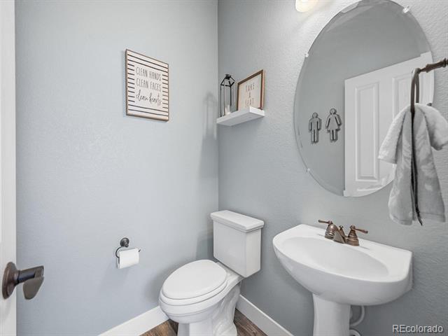
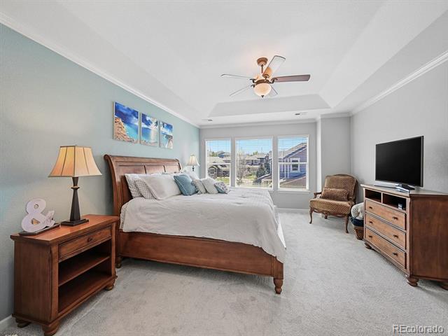
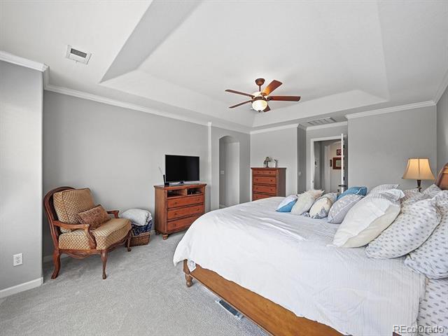
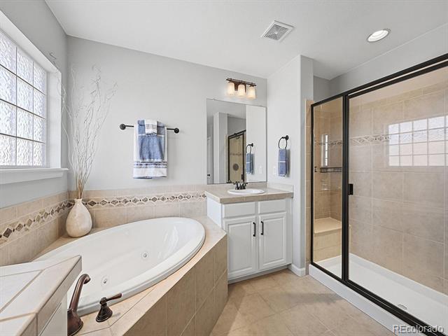
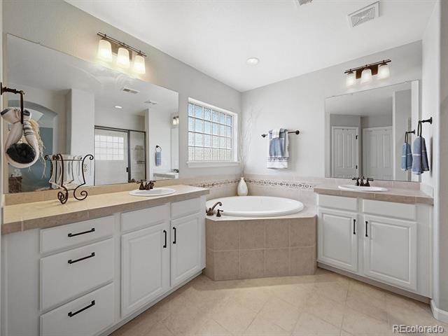
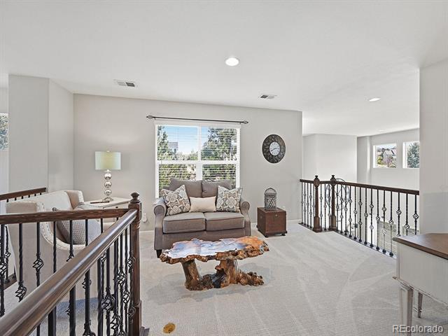
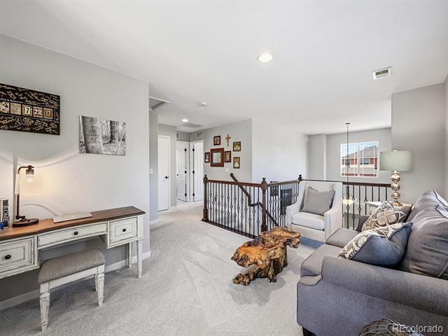
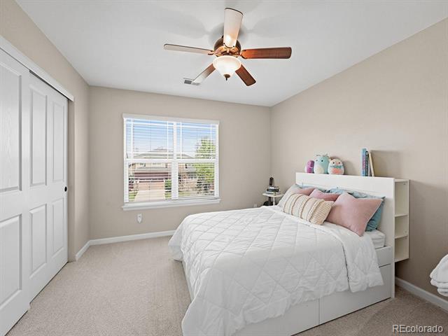
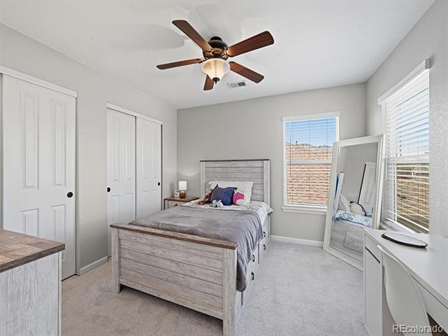
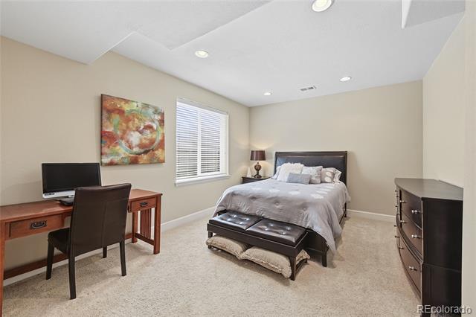
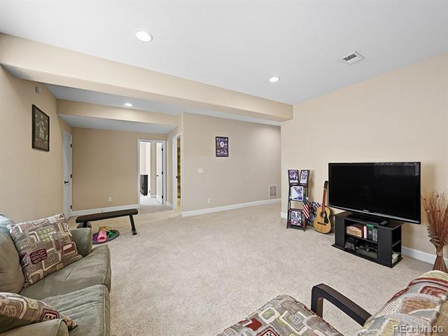
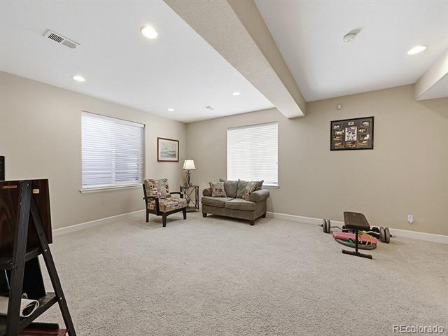
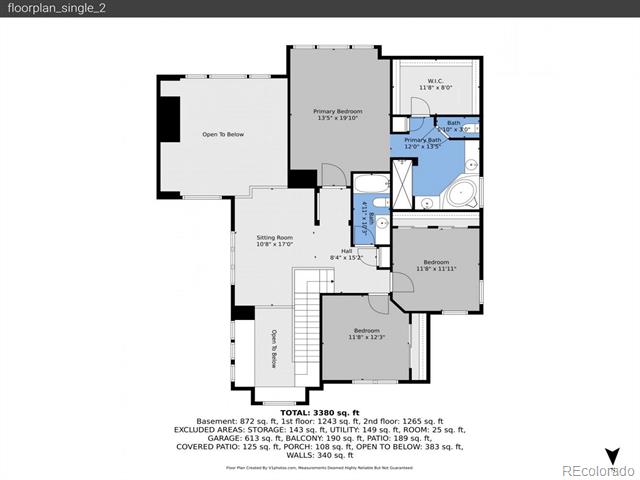
Open-concept living designed for connection, not crowding, a bright loft that flexes as a second workspace, reading retreat, or kids' zone.The newly remodeled kitchen is the center of it all--featuring quartz countertops, striking cabinetry, and premium appliances--perfect for everything from weeknight dinners to effortless entertaining. Upstairs, the primary suite becomes your private reset, with a spa-style bath and generous walk-in space designed for everyday comfort. Downstairs, the fully finished basement unlocks true flexibility:
Ideal for multi-generational living
Private guest retreat
Teen suite or media space
Major system upgrades--including a brand-new roof (2024), HVAC (2025), and water heater (2025)--mean you can move in with confidence and focus on living, not projects.
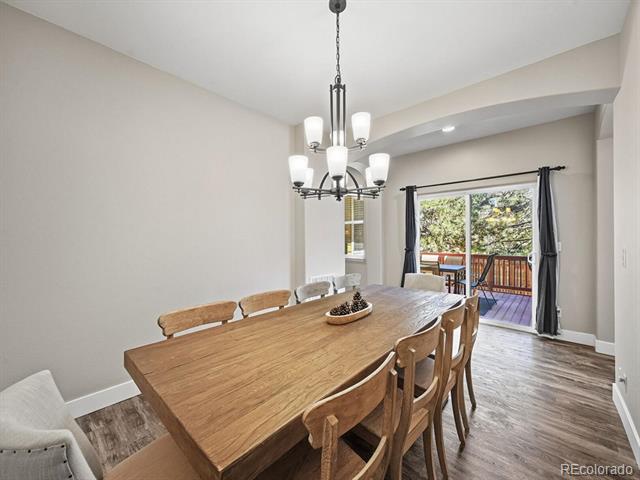
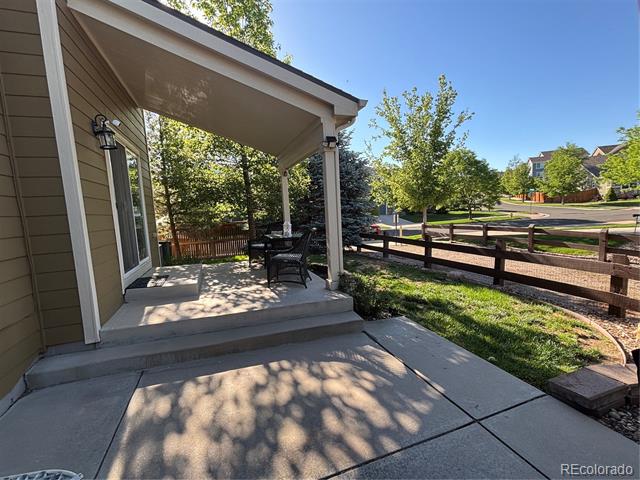
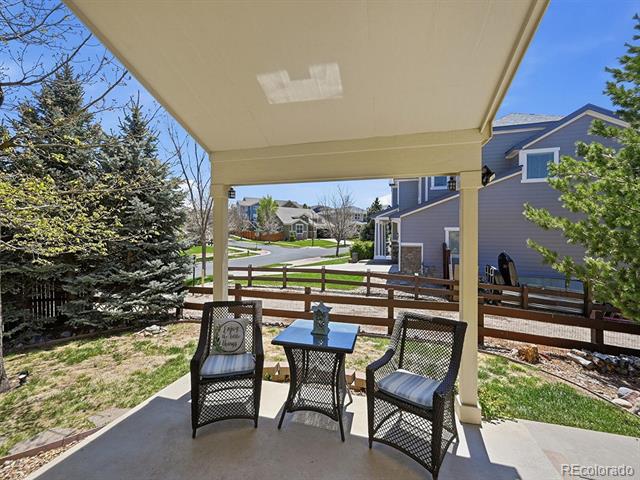
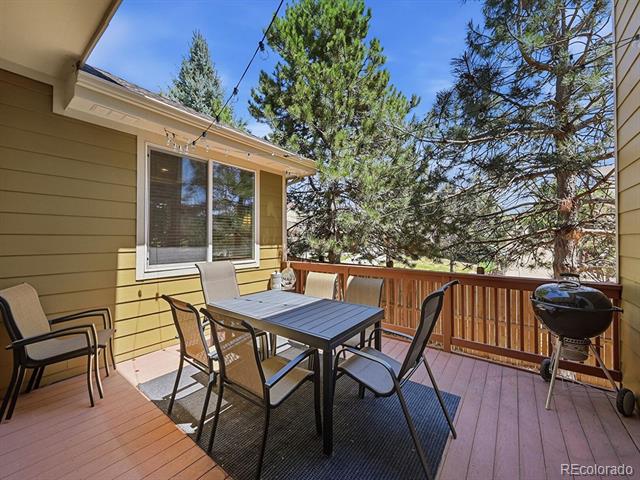
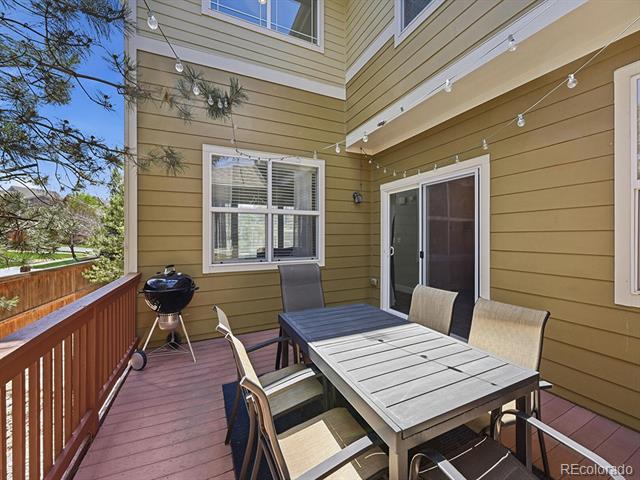
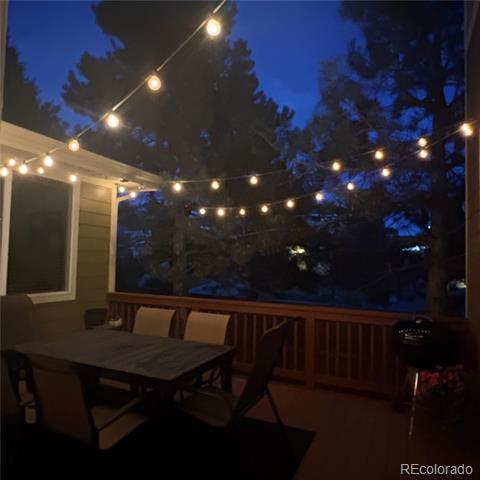
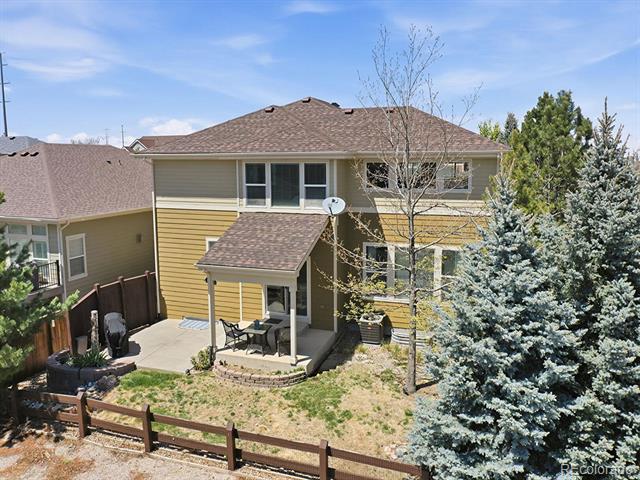
Step outside to a secluded backyard and side deck designed for Colorado evenings, with room to gather, relax, and unwind.
Located just minutes from Parker, Lone Tree, and DTC--with trails, parks, and top schools nearby--this home delivers the balance today's buyers demand: space, convenience, and long-term value.
This is not just more square footage. It's a smarter way to live.

4
beds

4
baths

3,725 Sq.Ft. LIVING AREA

7,600 Sq.Ft. lot

Kelli Barton

Kelli Barton

Features & Amenities

Interior

  • total bedrooms4
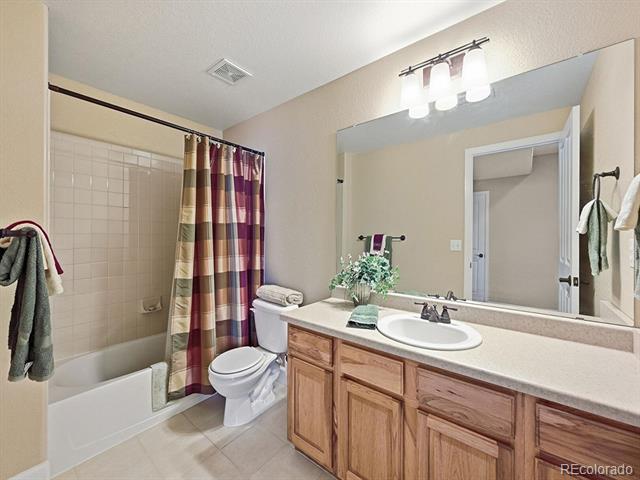
  • Total bathrooms4
  • full bathrooms3
  • half bathroom1
  • Flooring Carpet, Tile, Vinyl
  • Fireplace Family Room
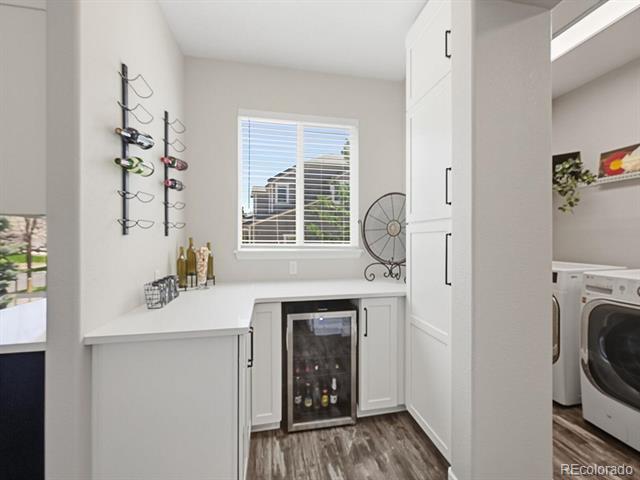
  • APPLIANCES Convection Oven, Cooktop, Dishwasher, Disposal, Double Oven, Gas Water Heater, Microwave, Oven, Range, Refrigerator, Self Cleaning Oven, Sump Pump, Wine Cooler
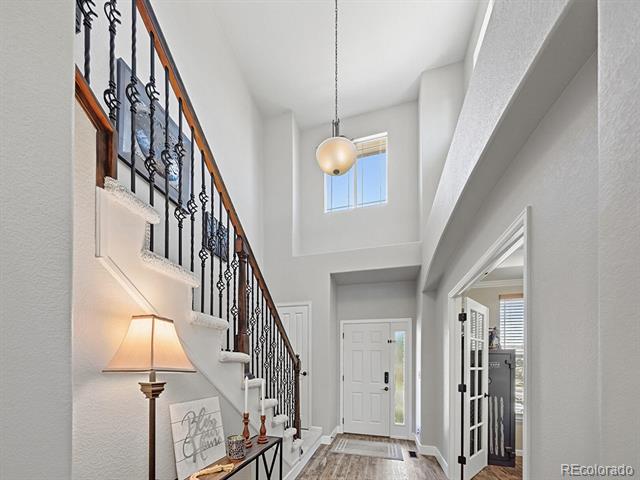
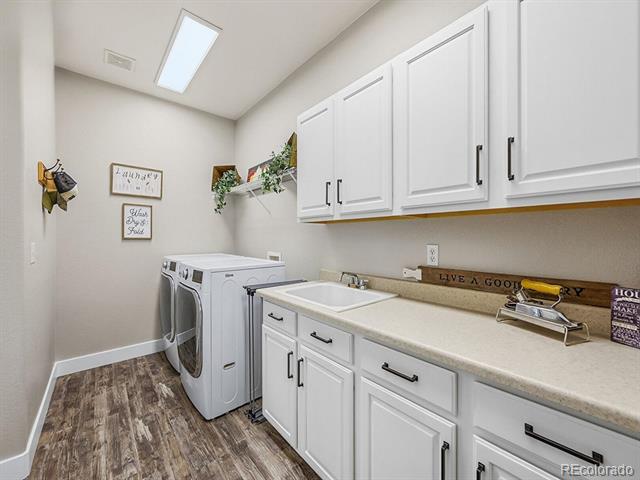
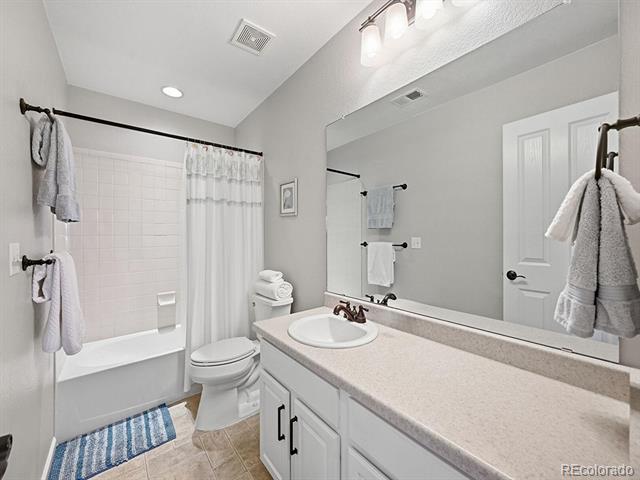
  • other interior Features Ceiling Fan(s), Five Piece Bath, High Ceilings, High Speed Internet, Kitchen Island, Open Floorplan, Pantry, Primary Suite, Quartz Counters, Smoke Free, Sound System, Utility Sink, Vaulted Ceiling(s), Walk-In Closet(s)

Area & Lot

  • Status Sold
  • Date Sold July 31, 2026
  • Living Area3,725 Sq.Ft.
  • Lot Area7,600 Sq.Ft.
  • MLS® ID3710973
  • TypeResidential
  • YEAR BUILT2007
  • Architecture StylesContemporary, Traditional
  • Elementary SchoolGold Rush
  • Middle SchoolCimarron
  • High SchoolLegend
  • School DistrictDouglas RE-1

Exterior

  • STORIES2
  • Garage Space3.0
  • water SourcePublic
  • utilitiesElectricity Connected, Natural Gas Connected
  • roofComposition
  • lot featuresCorner Lot, Cul-De-Sac, Open Lot, Sprinklers In Front, Sprinklers In Rear
  • parkingConcrete, Dry Walled, Finished, Oversized, Storage
  • HEAT TYPEForced Air
  • AIR CONDITIONINGCentral Air
  • sewerPublic Sewer
  • SubstructureSlab
  • HOA AmenitiesPark
  • other exterior FeaturesPrivate Yard

Financial

  • Sales Price$774,000
  • Real Estate Tax $6,158/yr
  • HOA $445/3 mos
View Virtual Tour

Work With Kelli

Looking for a dedicated real estate agent in Denver? Kelli offers 20 years of expertise, 5-star Real Estate Agent recognition, and a global perspective. Partner with her for a dynamic approach in Denver's core neighborhoods.

Follow Me on Instagram